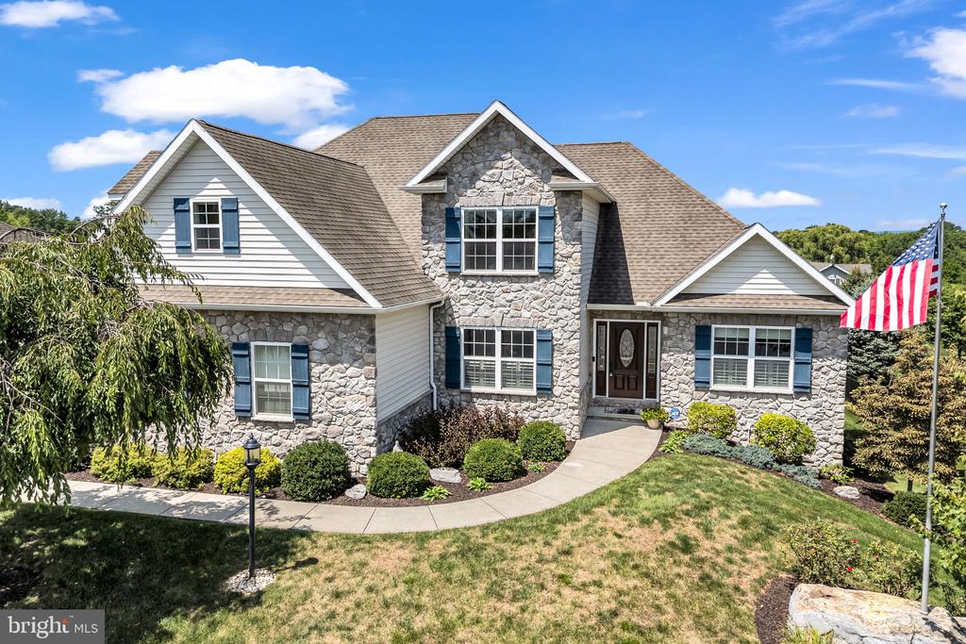
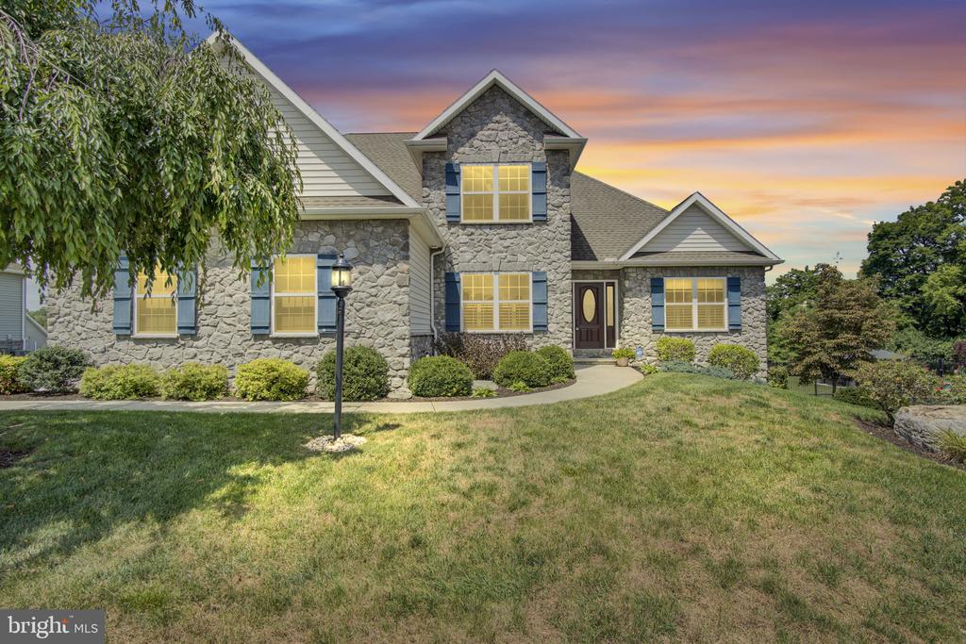
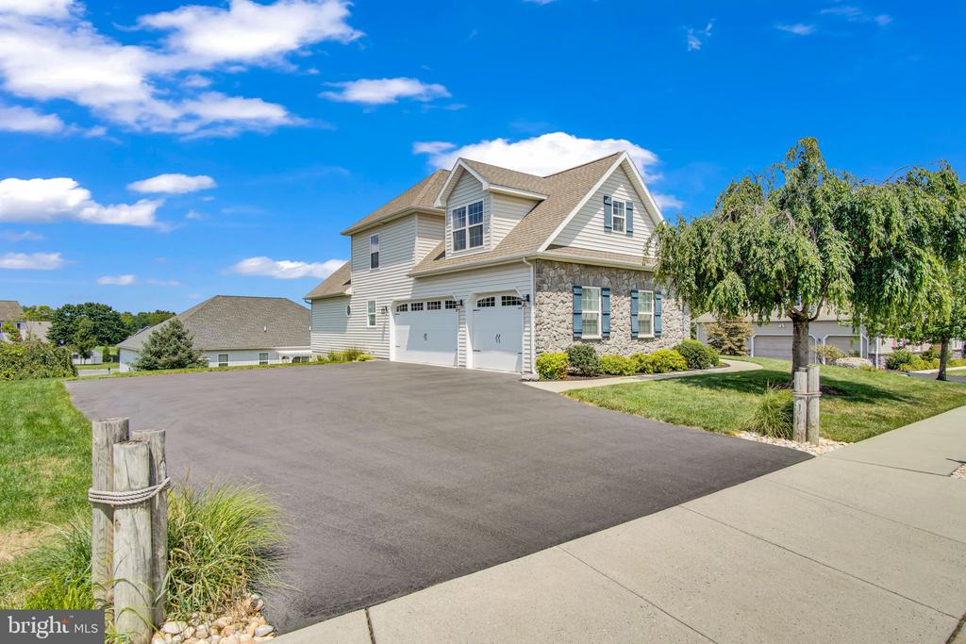
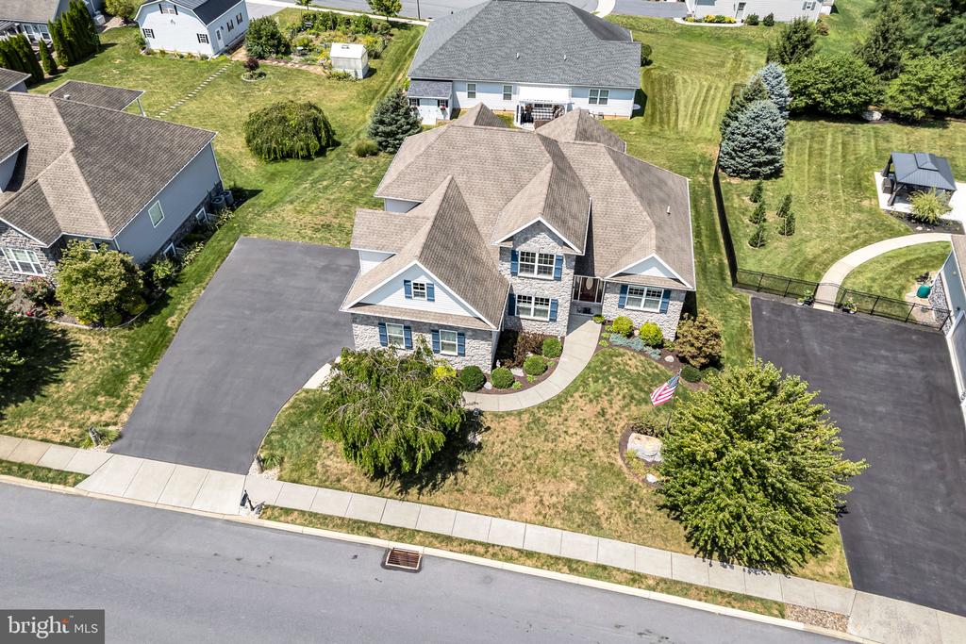
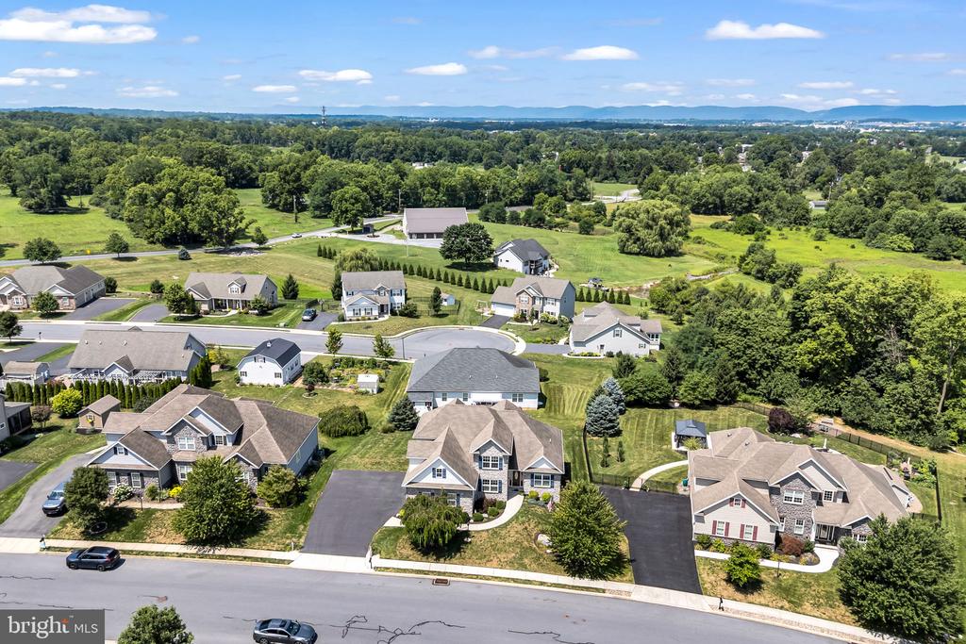
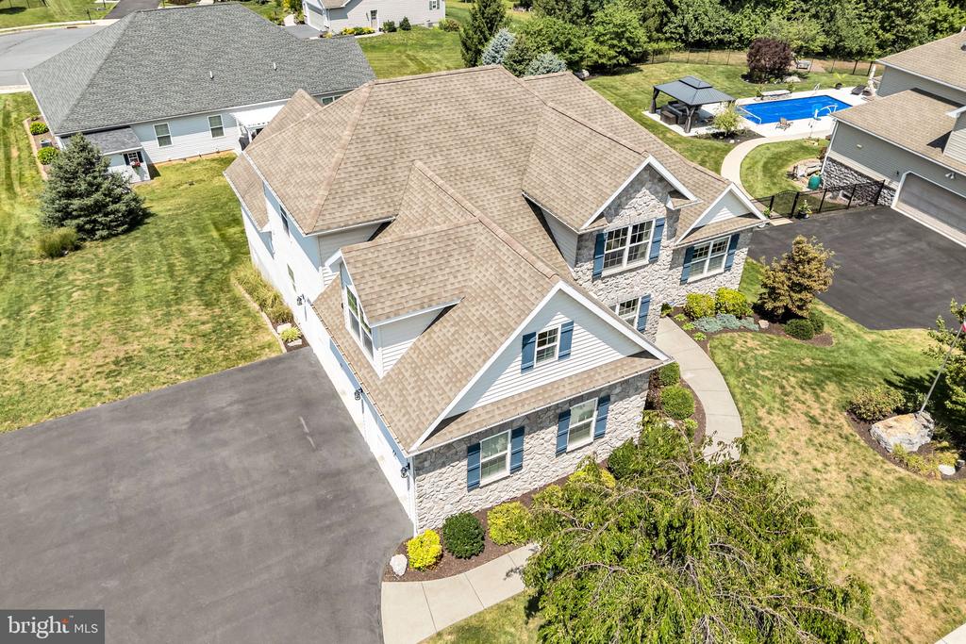
Two-story stone-front home with blue shutters, landscaped yard, and an American flag.
834 TAMANINI WAY
834 TAMANINI WAY
834 TAMANINI WAY
834 TAMANINI WAY
834 TAMANINI WAY
834 TAMANINI WAY
834 TAMANINI WAY
834 TAMANINI WAY
834 TAMANINI WAY
834 TAMANINI WAY
834 TAMANINI WAY
834 TAMANINI WAY
834 TAMANINI WAY
834 TAMANINI WAY
834 TAMANINI WAY
834 TAMANINI WAY
834 TAMANINI WAY
834 TAMANINI WAY
834 TAMANINI WAY
834 TAMANINI WAY
834 TAMANINI WAY
834 TAMANINI WAY
834 TAMANINI WAY
834 TAMANINI WAY
834 TAMANINI WAY
834 TAMANINI WAY
834 TAMANINI WAY
834 TAMANINI WAY
834 TAMANINI WAY
834 TAMANINI WAY
834 TAMANINI WAY
834 TAMANINI WAY
834 TAMANINI WAY
834 TAMANINI WAY
834 TAMANINI WAY
834 TAMANINI WAY
834 TAMANINI WAY
834 TAMANINI WAY
834 TAMANINI WAY
834 TAMANINI WAY
834 TAMANINI WAY
834 TAMANINI WAY
834 TAMANINI WAY
834 TAMANINI WAY
834 TAMANINI WAY
834 TAMANINI WAY
834 TAMANINI WAY
834 TAMANINI WAY
834 TAMANINI WAY
834 TAMANINI WAY
834 TAMANINI WAY
834 TAMANINI WAY
834 TAMANINI WAY
834 TAMANINI WAY
834 TAMANINI WAY
SEE ALL PHOTOS
Two-story stone-front home with blue shutters, landscaped yard, and an American flag.
834 TAMANINI WAY
834 TAMANINI WAY
834 TAMANINI WAY
834 TAMANINI WAY
834 TAMANINI WAY
834 TAMANINI WAY
834 TAMANINI WAY
834 TAMANINI WAY
834 TAMANINI WAY
834 TAMANINI WAY
834 TAMANINI WAY
834 TAMANINI WAY
834 TAMANINI WAY
834 TAMANINI WAY
834 TAMANINI WAY
834 TAMANINI WAY
834 TAMANINI WAY
834 TAMANINI WAY
834 TAMANINI WAY
834 TAMANINI WAY
834 TAMANINI WAY
834 TAMANINI WAY
834 TAMANINI WAY
834 TAMANINI WAY
834 TAMANINI WAY
834 TAMANINI WAY
834 TAMANINI WAY
834 TAMANINI WAY
834 TAMANINI WAY
834 TAMANINI WAY
834 TAMANINI WAY
834 TAMANINI WAY
834 TAMANINI WAY
834 TAMANINI WAY
834 TAMANINI WAY
834 TAMANINI WAY
834 TAMANINI WAY
834 TAMANINI WAY
834 TAMANINI WAY
834 TAMANINI WAY
834 TAMANINI WAY
834 TAMANINI WAY
834 TAMANINI WAY
834 TAMANINI WAY
834 TAMANINI WAY
834 TAMANINI WAY
834 TAMANINI WAY
834 TAMANINI WAY
834 TAMANINI WAY
834 TAMANINI WAY
834 TAMANINI WAY
834 TAMANINI WAY
834 TAMANINI WAY
834 TAMANINI WAY
834 TAMANINI WAY
Sold

834 TAMANINI WAY

834 TAMANINI WAY, MECHANICSBURG, PA 17055

$725,000
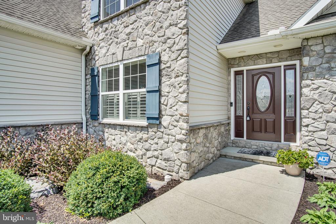
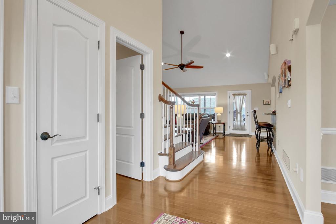
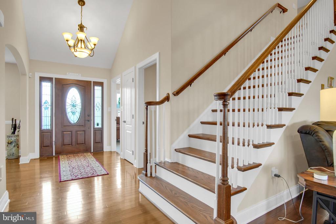
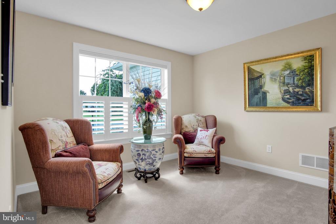
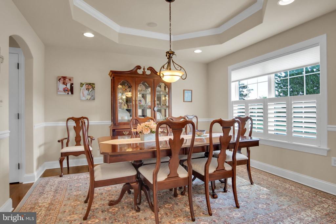
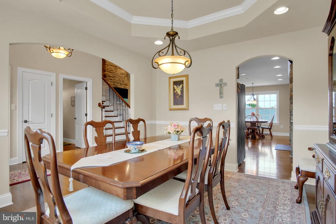
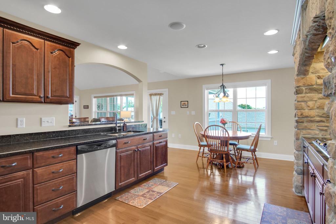
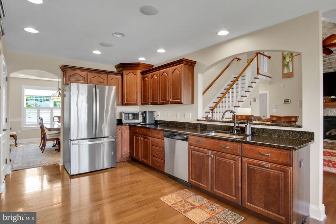
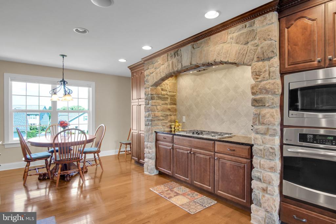
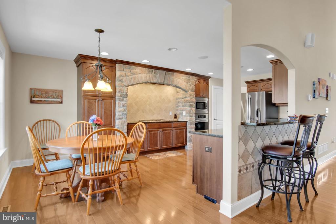
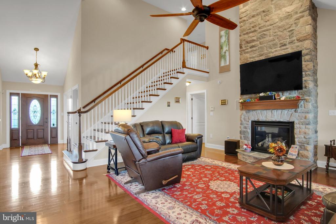
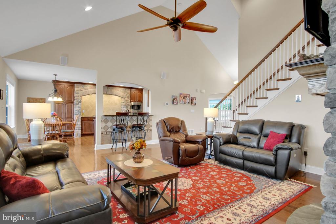
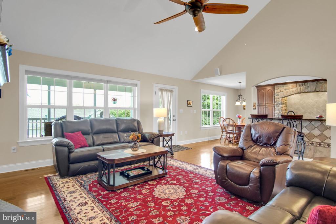
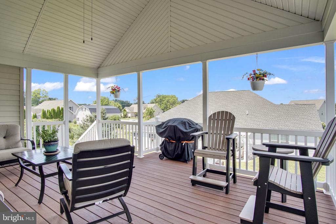
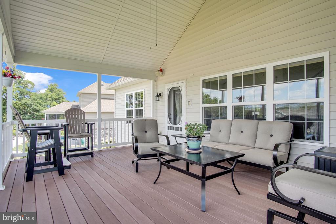
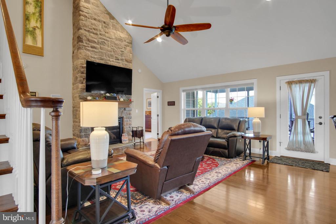
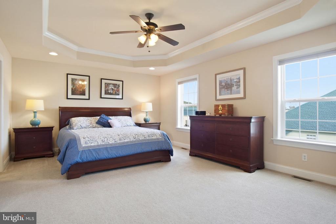
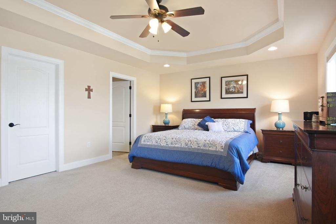
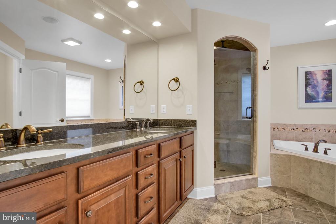
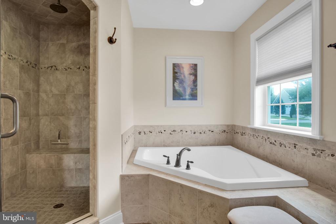
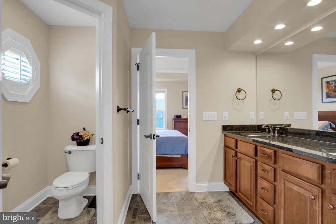
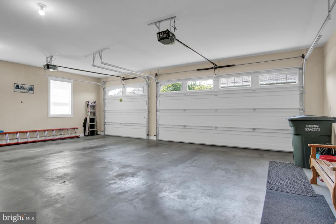
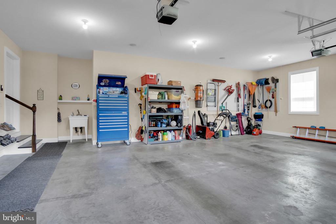
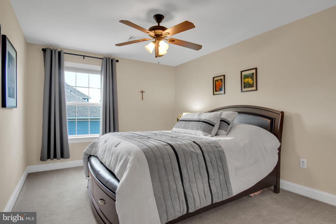
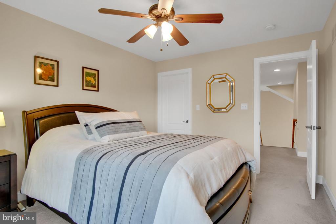
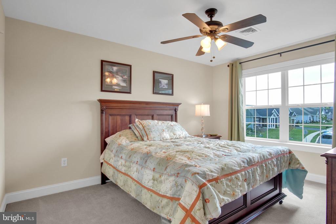
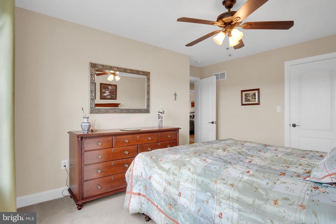
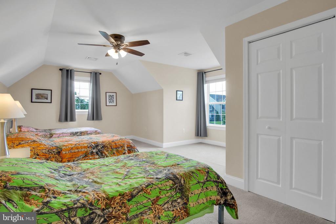
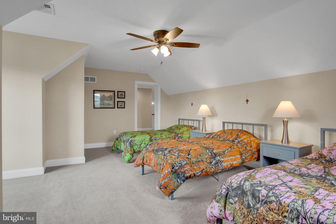
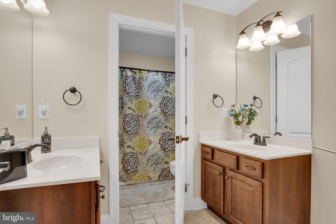
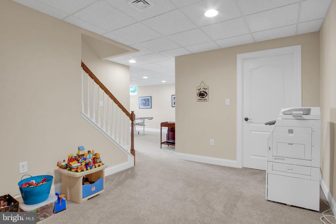
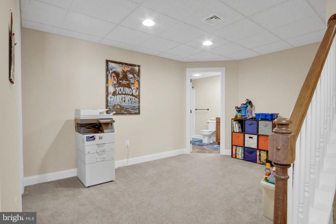
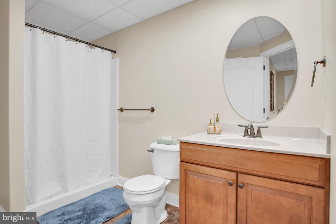
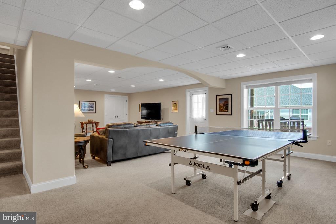
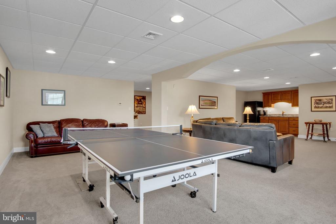
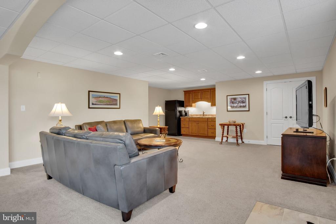
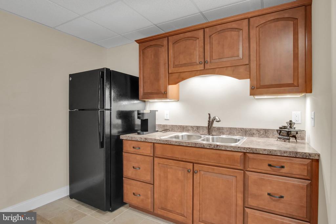
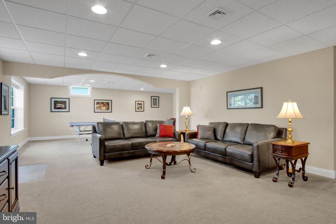
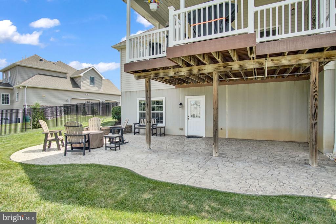
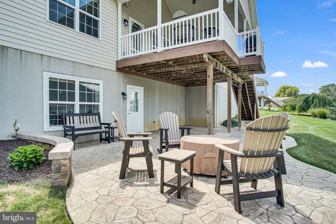
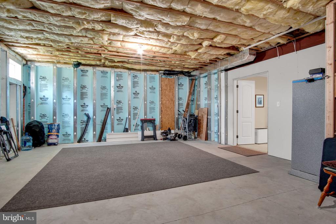
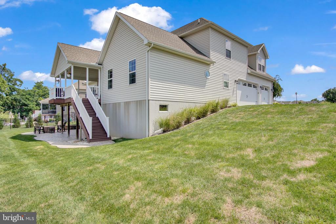
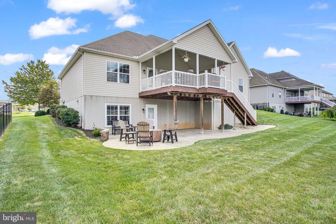
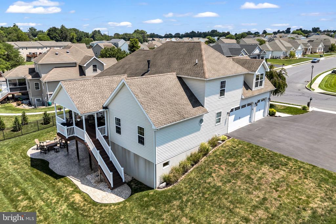
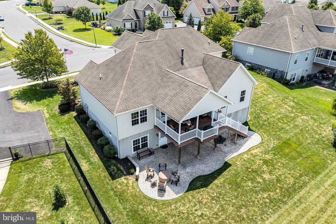
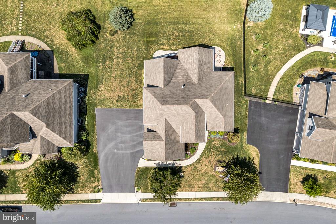
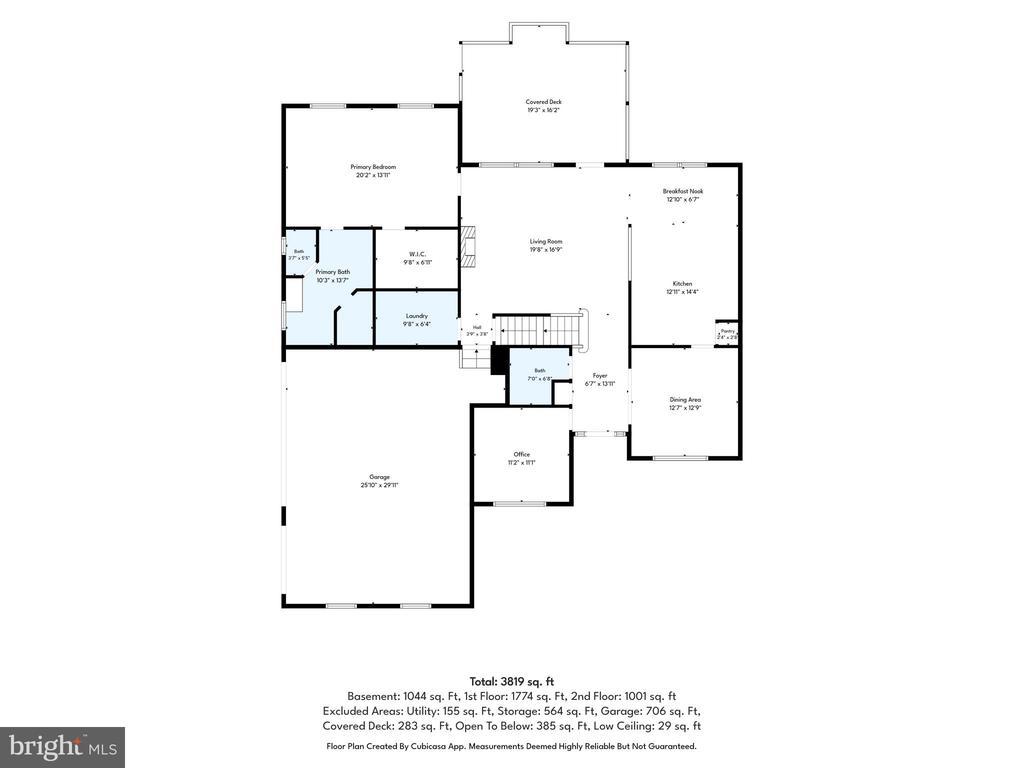
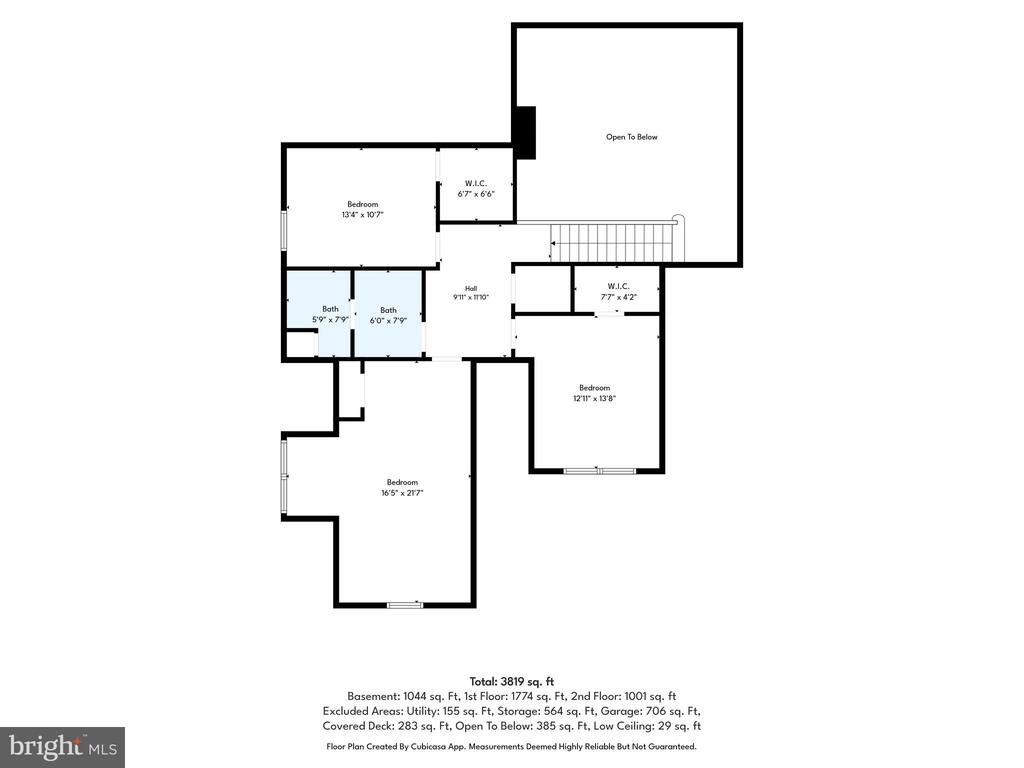
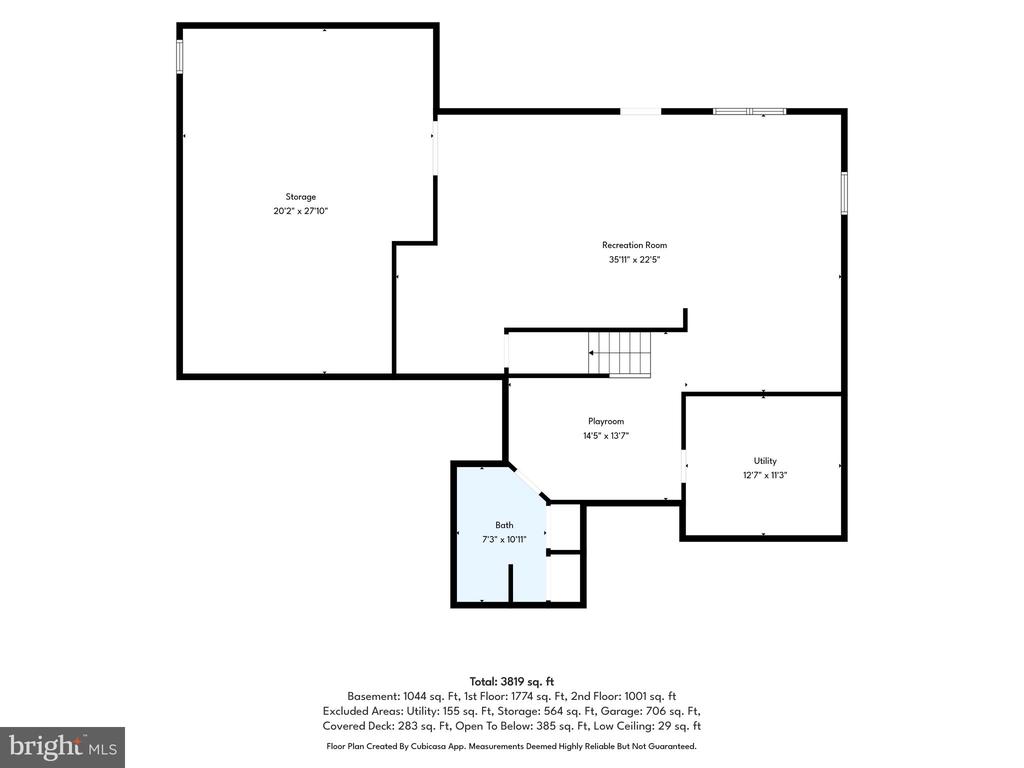
Welcome to this exceptional home in the highly sought after Cumberland Valley School District, where timeless design meets modern comfort. 4 bedrooms, 3.5 baths. A grand open floor plan welcomes you with a private office, elegant formal dining room featuring hardwood floors and a tray ceiling, and a breathtaking two-story great room showcasing a floor-to-ceiling stone gas fireplace. The gourmet kitchen is designed for both everyday living and entertaining, offering granite countertops, a stone surround gas cooktop, abundant cabinetry, a spacious eat-in dining area, and oversized counter seating. The first floor primary suite provides a luxurious retreat with a generous walk-in closet and an opulent en-suite bath featuring a beautifully tiled walk-in shower. Upstairs, you'll find three spacious bedrooms and a well appointed shared hall bath, offering plenty of room for family and guests. The finished walkout lower level expands the living space with a large recreation room, versatile den, and a full bath. Step outside and enjoy abundant natural light leading to an expansive paver patio, while the covered composite deck serves as the true heart of the home, perfect for relaxing with a morning coffee or hosting family and friends throughout the seasons. Additional highlights include a three car side entry garage and energy efficient geothermal heating. This remarkable home offers the perfect blend of elegance, functionality, and outdoor living. Schedule your private tour today!

4
beds

4
baths

3,966 Sq.Ft. LIVING AREA

0.28 Acres lot

Emmanuel Huli

Emmanuel Huli

Features & Amenities

Interior

  • total bedrooms4
  • Total bathrooms4
  • full bathrooms3
  • half bathroom1
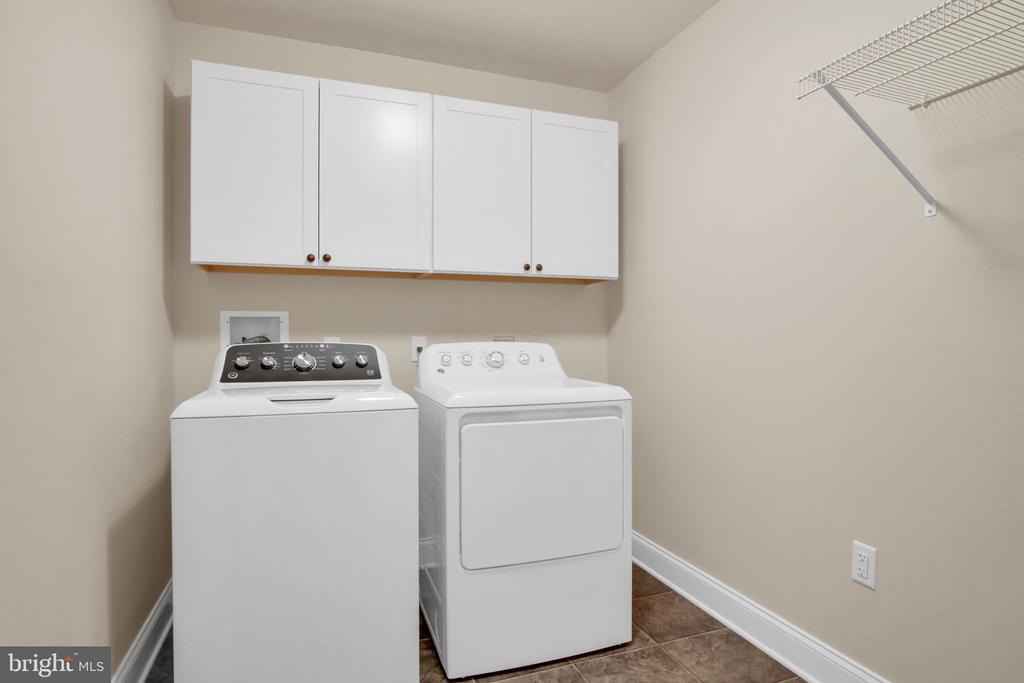
  • Laundry room Main Floor
  • Flooring Ceramic Tile, Hardwood, Carpet
  • Fireplace Gas/Propane, Stone
  • APPLIANCES Central Vacuum, Oven - Wall, Microwave, Dishwasher, Disposal, Surface Unit, Cooktop, Built-In Microwave, Stainless Steel Appliances, Oven/Range - Gas
  • other interior Features Breakfast Area, Kitchen - Eat-In, Formal/Separate Dining Room, Family Room Off Kitchen, Kitchen - Table Space, Floor Plan - Open, Ceiling Fan(s), Central Vacuum, Wet/Dry Bar, Wood Floors, Entry Level Bedroom, Upgraded Countertops, Primary Bath(s), Bathroom - Soaking Tub, Bathroom - Tub Shower, Bathroom - Walk-In Shower, Built-Ins, Carpet, Dining Area, Kitchen - Gourmet, Pantry, Recessed Lighting, Walk-in Closet(s), Window Treatments, Sound System

Area & Lot

  • Status Sold
  • Date Sold September 17, 2026
  • Living Area3,966 Sq.Ft.
  • Total Area3,966 Sq.Ft.
  • Lot Area0.28 Acres
  • MLS® IDPACB2056940
  • TypeResidential
  • YEAR BUILT2009
  • NeighborhoodMechanicsburg
  • Architecture StylesTraditional
  • High SchoolCUMBERLAND VALLEY
  • School DistrictCUMBERLAND VALLEY

Exterior

  • STORIES2
  • Garage Space3.0
  • water SourcePublic
  • PoolNo Pool
  • lot featuresCleared, Front Yard, Rear Yard, Side Yard(s)
  • parkingOff Street, Driveway, Attached Garage
  • HEAT TYPEOther, Zoned
  • AIR CONDITIONINGCentral A/C, Zoned
  • sewerPublic Sewer
  • SubstructureConcrete Perimeter
  • Disability FeaturesNone
  • security FeaturesSecurity System, Smoke Detector
  • other exterior FeaturesSidewalks

Financial

  • Sales Price$725,000
  • Real Estate Tax $7,814/yr
  • HOA $300/yr
  • Zoning RESIDENTIAL

Mechanicsburg

Explore

Work With Us

We are recognized leaders and widely regarded for delivering the highest level of personalized service to central Pennsylvania home buyers and sellers.

Follow Me on Instagram