826 LARK DRIVE
826 LARK DRIVE
826 LARK DRIVE
826 LARK DRIVE
826 LARK DRIVE
826 LARK DRIVE
826 LARK DRIVE
826 LARK DRIVE
826 LARK DRIVE
826 LARK DRIVE
826 LARK DRIVE
826 LARK DRIVE
826 LARK DRIVE
826 LARK DRIVE
826 LARK DRIVE
826 LARK DRIVE
826 LARK DRIVE
826 LARK DRIVE
826 LARK DRIVE
826 LARK DRIVE
826 LARK DRIVE
826 LARK DRIVE
826 LARK DRIVE
826 LARK DRIVE
826 LARK DRIVE
826 LARK DRIVE
826 LARK DRIVE
826 LARK DRIVE
826 LARK DRIVE
826 LARK DRIVE
826 LARK DRIVE
826 LARK DRIVE
826 LARK DRIVE
826 LARK DRIVE
826 LARK DRIVE
826 LARK DRIVE
826 LARK DRIVE
SEE ALL PHOTOS
826 LARK DRIVE
826 LARK DRIVE
826 LARK DRIVE
826 LARK DRIVE
826 LARK DRIVE
826 LARK DRIVE
826 LARK DRIVE
826 LARK DRIVE
826 LARK DRIVE
826 LARK DRIVE
826 LARK DRIVE
826 LARK DRIVE
826 LARK DRIVE
826 LARK DRIVE
826 LARK DRIVE
826 LARK DRIVE
826 LARK DRIVE
826 LARK DRIVE
826 LARK DRIVE
826 LARK DRIVE
826 LARK DRIVE
826 LARK DRIVE
826 LARK DRIVE
826 LARK DRIVE
826 LARK DRIVE
826 LARK DRIVE
826 LARK DRIVE
826 LARK DRIVE
826 LARK DRIVE
826 LARK DRIVE
826 LARK DRIVE
826 LARK DRIVE
826 LARK DRIVE
826 LARK DRIVE
826 LARK DRIVE
826 LARK DRIVE
826 LARK DRIVE
Sold

826 LARK DRIVE

826 LARK DRIVE, HARRISBURG, PA 17111

$315,000
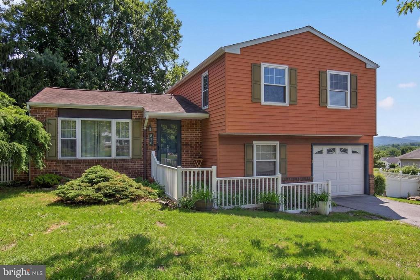
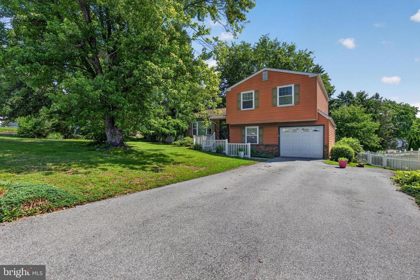
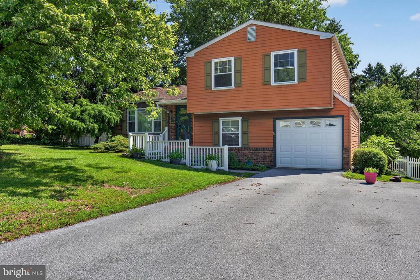
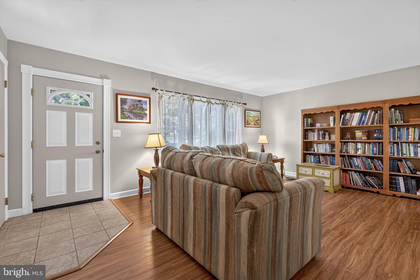
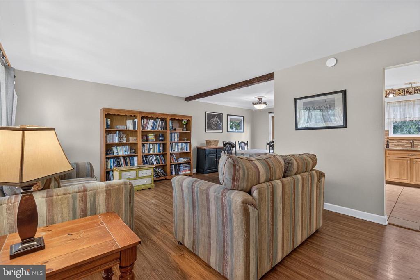
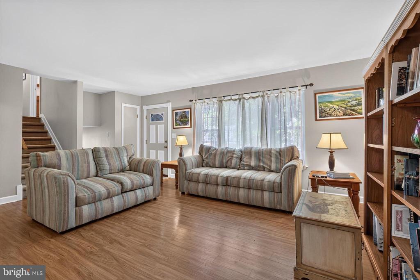
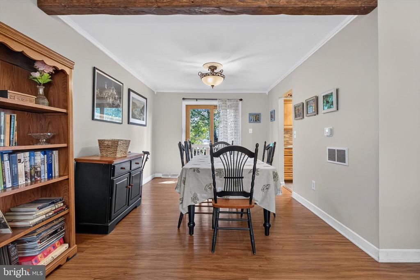
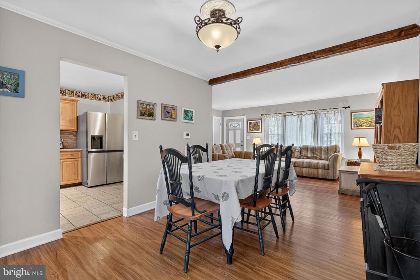
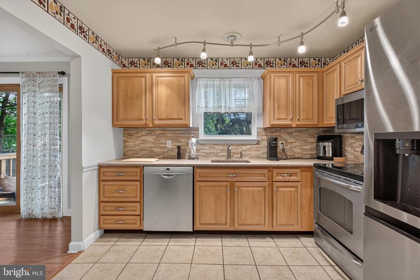
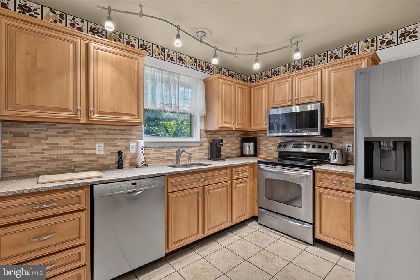
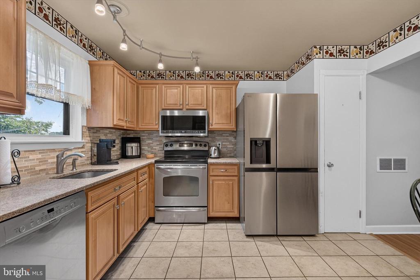
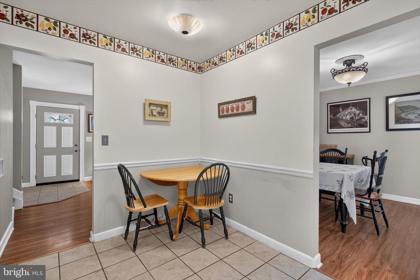
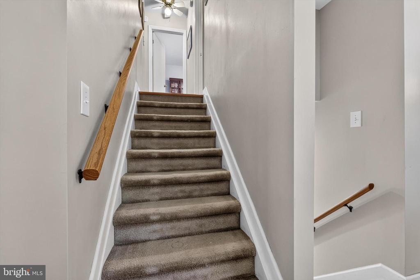
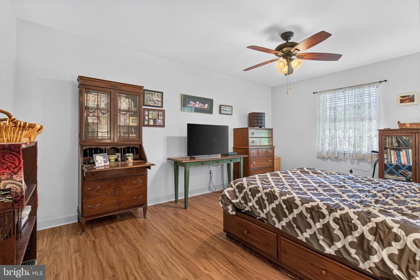
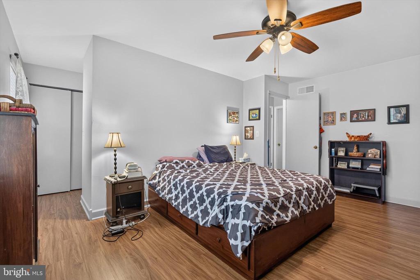
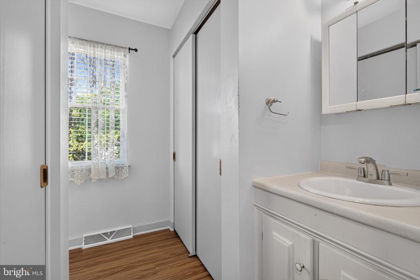
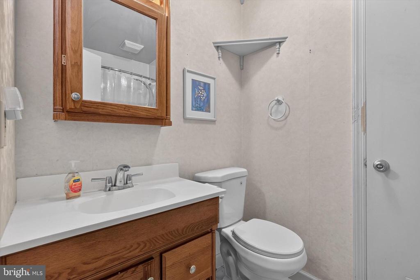
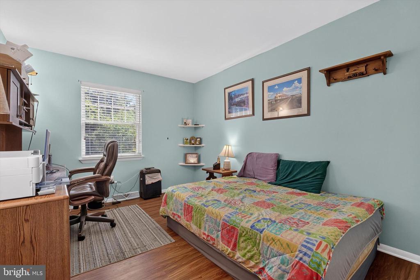
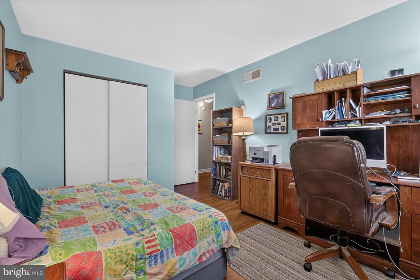
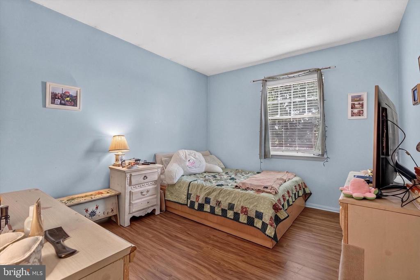
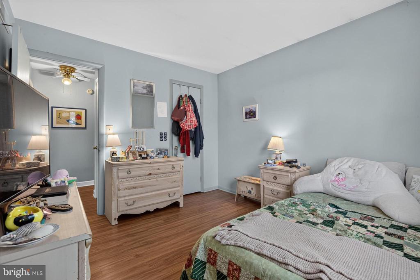
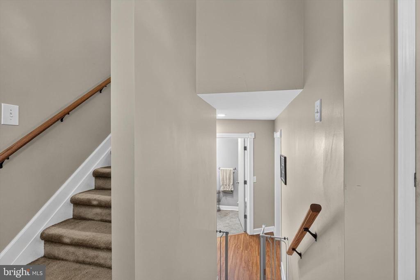
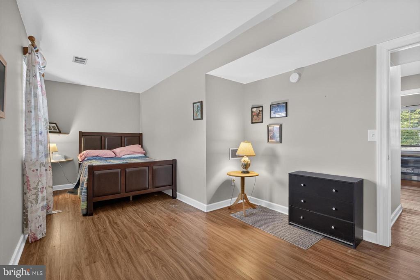
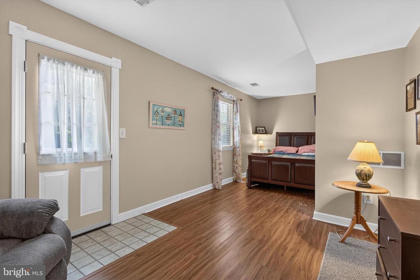
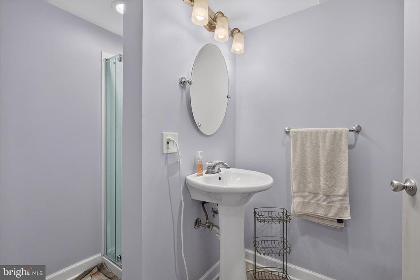
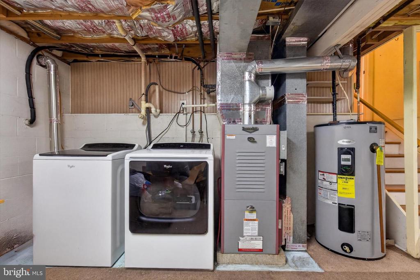
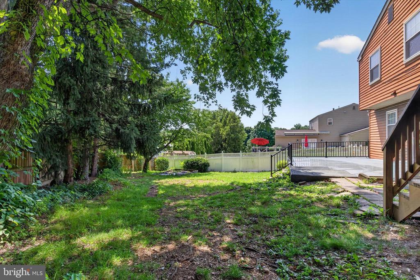
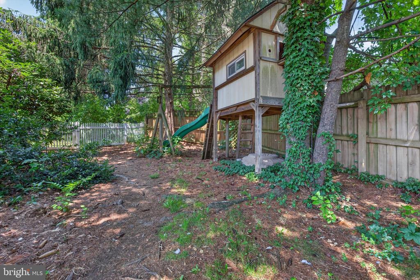
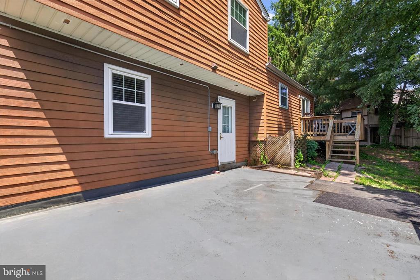
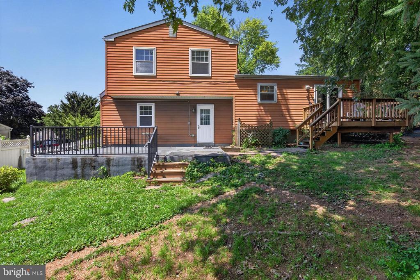
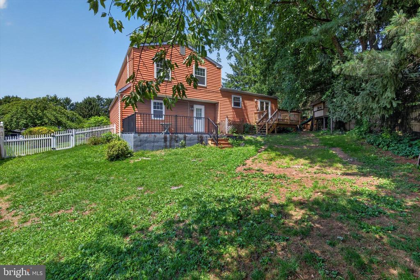
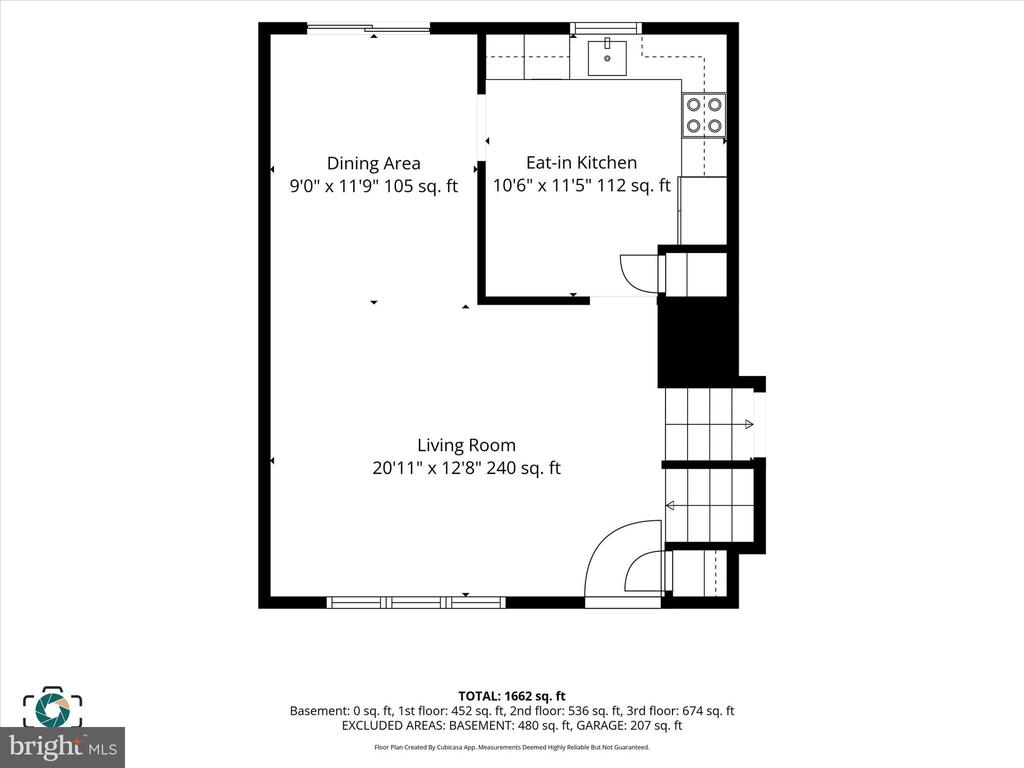
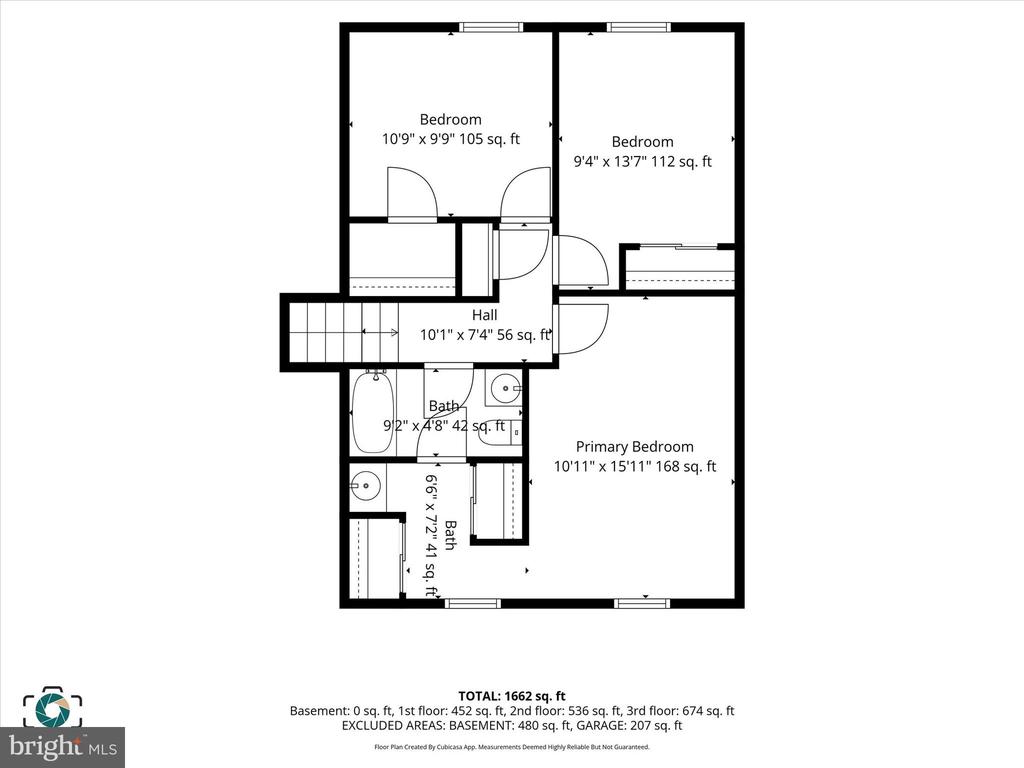
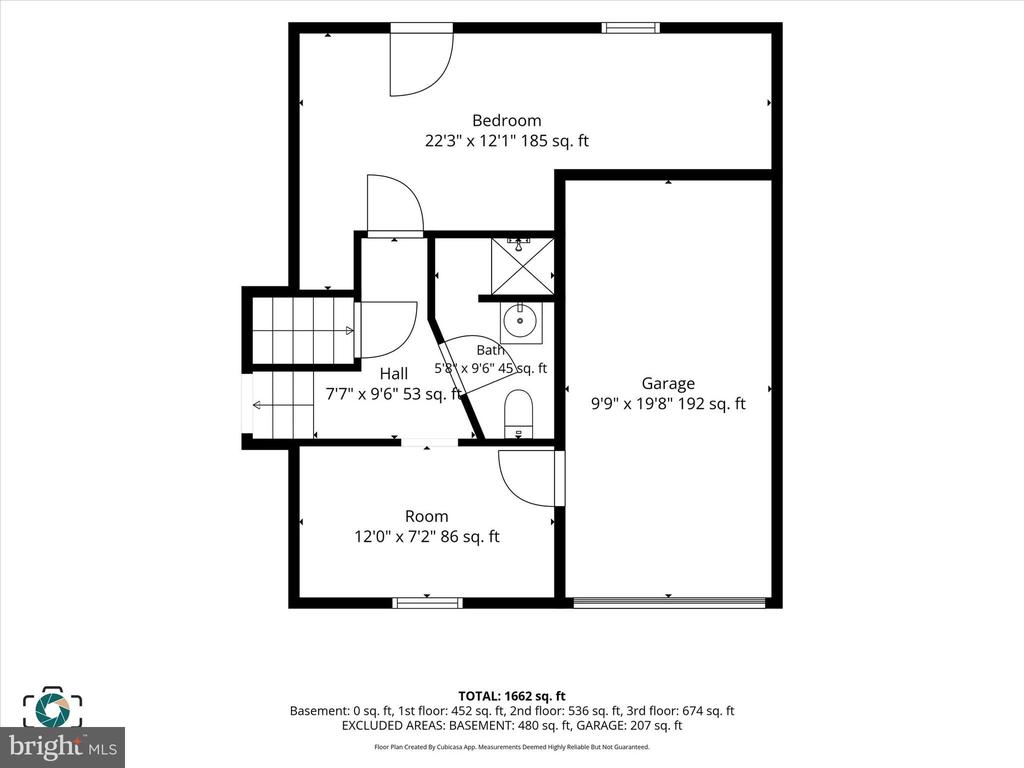
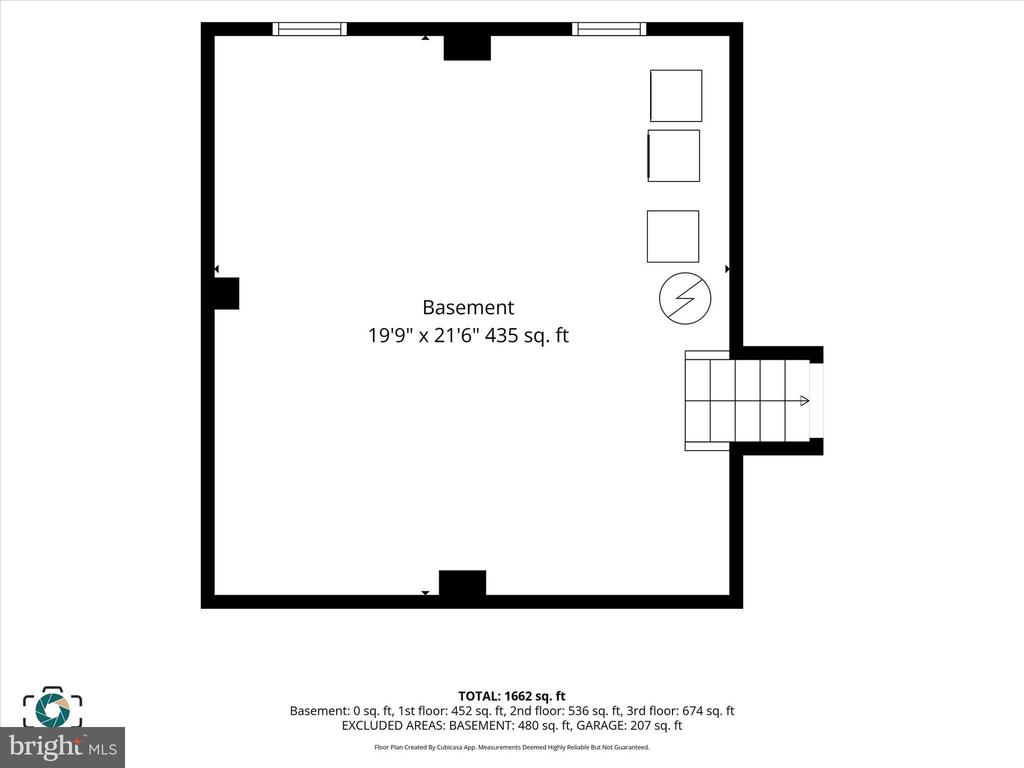
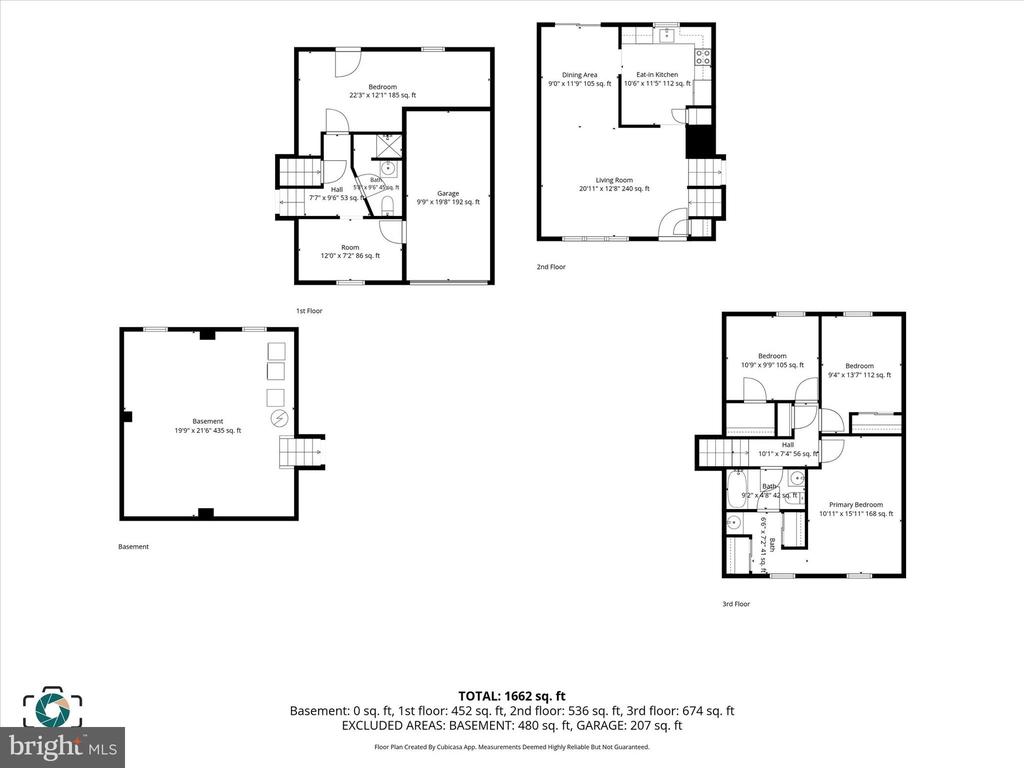
Don't miss out on this Beautiful and well maintained home! This spacious 4 level home has an open floor plan that leads from the living room into the kitchen. From off the kitchen you can enjoy evenings on the rear deck. From off the living room you have a few steps that take you up to where the bedrooms and 1st full bath are located. The lower level is fully finished, with a 2nd full bath and a walkout to be able to relax on the back patio in the fully fenced in backyard. You could make the lower level into a 4th bedroom, home office, a second living space and more. Don't miss the lower level basement that has laundry and can be used for additional storage and more. There is an attached 1 car garage and driveway for additional parking . Close to shopping, restaurants , highways, Hershey Park, outlets and more.

4
beds

2
baths

1,748 Sq.Ft. LIVING AREA

9,182 Sq.Ft. lot

Keila Vega-Bey

Keila Vega-Bey

Features & Amenities

Interior

  • total bedrooms4
  • Total bathrooms2
  • full bathrooms2
  • Flooring Luxury Vinyl Plank
  • other interior Features Kitchen - Eat-In, Formal/Separate Dining Room

Area & Lot

  • Status Sold
  • Date Sold September 25, 2026
  • Living Area1,748 Sq.Ft.
  • Total Area2,320 Sq.Ft.
  • Lot Area9,182 Sq.Ft.
  • MLS® IDPADA2058974
  • TypeResidential
  • YEAR BUILT1979
  • Architecture StylesSplit Level
  • High SchoolCENTRAL DAUPHIN EAST
  • School DistrictCENTRAL DAUPHIN

Exterior

  • STORIES3
  • Garage Space1.0
  • water SourcePublic
  • PoolNo Pool
  • roofComposite
  • lot featuresLevel
  • parkingAttached Garage, Driveway
  • HEAT TYPEForced Air
  • AIR CONDITIONINGCeiling Fan(s), Central A/C
  • sewerPublic Sewer
  • SubstructurePermanent
  • Disability FeaturesNone
  • security FeaturesSmoke Detector

Financial

  • Sales Price$315,000
  • Real Estate Tax $3,245/yr
  • Zoning RESIDENTIAL

Work With Us

We are recognized leaders and widely regarded for delivering the highest level of personalized service to central Pennsylvania home buyers and sellers.

Follow Me on Instagram