Leave a Message

Thank you for your message. We will be in touch with you shortly.

Explore Our Properties
656 HOFFMAN DRIVE
656 HOFFMAN DRIVE
656 HOFFMAN DRIVE
656 HOFFMAN DRIVE
656 HOFFMAN DRIVE
656 HOFFMAN DRIVE
656 HOFFMAN DRIVE
656 HOFFMAN DRIVE
656 HOFFMAN DRIVE
656 HOFFMAN DRIVE
656 HOFFMAN DRIVE
656 HOFFMAN DRIVE
656 HOFFMAN DRIVE
656 HOFFMAN DRIVE
656 HOFFMAN DRIVE
656 HOFFMAN DRIVE
656 HOFFMAN DRIVE
656 HOFFMAN DRIVE
656 HOFFMAN DRIVE
656 HOFFMAN DRIVE
656 HOFFMAN DRIVE
656 HOFFMAN DRIVE
656 HOFFMAN DRIVE
656 HOFFMAN DRIVE
656 HOFFMAN DRIVE
656 HOFFMAN DRIVE
656 HOFFMAN DRIVE
656 HOFFMAN DRIVE
656 HOFFMAN DRIVE
656 HOFFMAN DRIVE
656 HOFFMAN DRIVE
656 HOFFMAN DRIVE
656 HOFFMAN DRIVE
656 HOFFMAN DRIVE
656 HOFFMAN DRIVE
656 HOFFMAN DRIVE
656 HOFFMAN DRIVE
656 HOFFMAN DRIVE
656 HOFFMAN DRIVE
656 HOFFMAN DRIVE
656 HOFFMAN DRIVE
656 HOFFMAN DRIVE
656 HOFFMAN DRIVE
656 HOFFMAN DRIVE
656 HOFFMAN DRIVE
656 HOFFMAN DRIVE
656 HOFFMAN DRIVE
656 HOFFMAN DRIVE
656 HOFFMAN DRIVE
656 HOFFMAN DRIVE
656 HOFFMAN DRIVE
656 HOFFMAN DRIVE
656 HOFFMAN DRIVE
656 HOFFMAN DRIVE
656 HOFFMAN DRIVE
656 HOFFMAN DRIVE
656 HOFFMAN DRIVE
656 HOFFMAN DRIVE
656 HOFFMAN DRIVE
656 HOFFMAN DRIVE
656 HOFFMAN DRIVE
656 HOFFMAN DRIVE
656 HOFFMAN DRIVE
656 HOFFMAN DRIVE
656 HOFFMAN DRIVE
656 HOFFMAN DRIVE
656 HOFFMAN DRIVE
656 HOFFMAN DRIVE
656 HOFFMAN DRIVE
656 HOFFMAN DRIVE
656 HOFFMAN DRIVE
SEE ALL PHOTOS
656 HOFFMAN DRIVE
656 HOFFMAN DRIVE
656 HOFFMAN DRIVE
656 HOFFMAN DRIVE
656 HOFFMAN DRIVE
656 HOFFMAN DRIVE
656 HOFFMAN DRIVE
656 HOFFMAN DRIVE
656 HOFFMAN DRIVE
656 HOFFMAN DRIVE
656 HOFFMAN DRIVE
656 HOFFMAN DRIVE
656 HOFFMAN DRIVE
656 HOFFMAN DRIVE
656 HOFFMAN DRIVE
656 HOFFMAN DRIVE
656 HOFFMAN DRIVE
656 HOFFMAN DRIVE
656 HOFFMAN DRIVE
656 HOFFMAN DRIVE
656 HOFFMAN DRIVE
656 HOFFMAN DRIVE
656 HOFFMAN DRIVE
656 HOFFMAN DRIVE
656 HOFFMAN DRIVE
656 HOFFMAN DRIVE
656 HOFFMAN DRIVE
656 HOFFMAN DRIVE
656 HOFFMAN DRIVE
656 HOFFMAN DRIVE
656 HOFFMAN DRIVE
656 HOFFMAN DRIVE
656 HOFFMAN DRIVE
656 HOFFMAN DRIVE
656 HOFFMAN DRIVE
656 HOFFMAN DRIVE
656 HOFFMAN DRIVE
656 HOFFMAN DRIVE
656 HOFFMAN DRIVE
656 HOFFMAN DRIVE
656 HOFFMAN DRIVE
656 HOFFMAN DRIVE
656 HOFFMAN DRIVE
656 HOFFMAN DRIVE
656 HOFFMAN DRIVE
656 HOFFMAN DRIVE
656 HOFFMAN DRIVE
656 HOFFMAN DRIVE
656 HOFFMAN DRIVE
656 HOFFMAN DRIVE
656 HOFFMAN DRIVE
656 HOFFMAN DRIVE
656 HOFFMAN DRIVE
656 HOFFMAN DRIVE
656 HOFFMAN DRIVE
656 HOFFMAN DRIVE
656 HOFFMAN DRIVE
656 HOFFMAN DRIVE
656 HOFFMAN DRIVE
656 HOFFMAN DRIVE
656 HOFFMAN DRIVE
656 HOFFMAN DRIVE
656 HOFFMAN DRIVE
656 HOFFMAN DRIVE
656 HOFFMAN DRIVE
656 HOFFMAN DRIVE
656 HOFFMAN DRIVE
656 HOFFMAN DRIVE
656 HOFFMAN DRIVE
656 HOFFMAN DRIVE
656 HOFFMAN DRIVE
Courtesy of Turn Key Realty Group
For Sale

656 HOFFMAN DRIVE

656 HOFFMAN DRIVE, HARRISBURG, PA 17111

$550,000
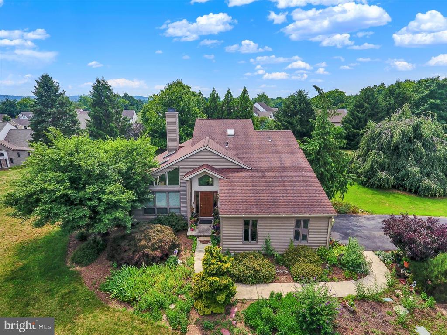
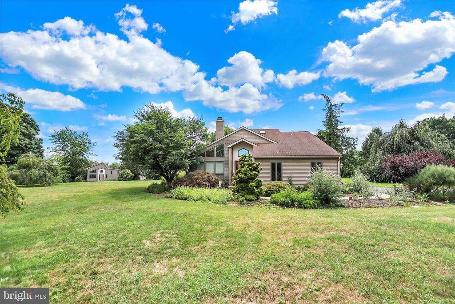
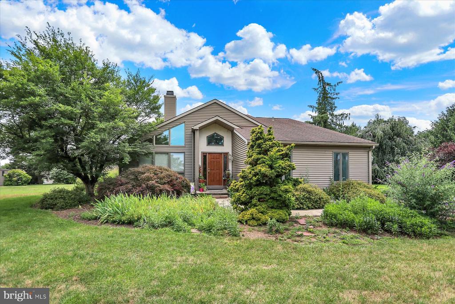
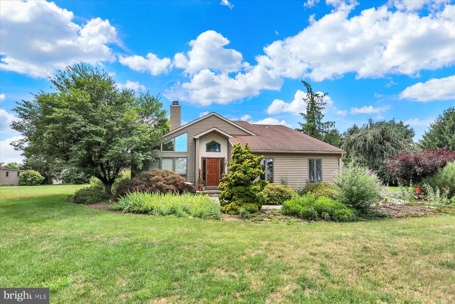
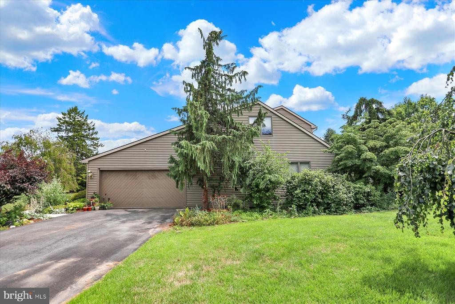
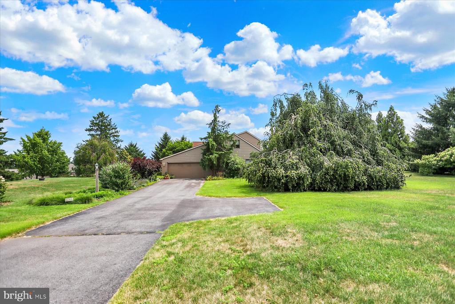
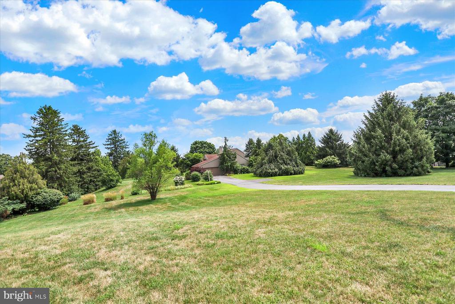
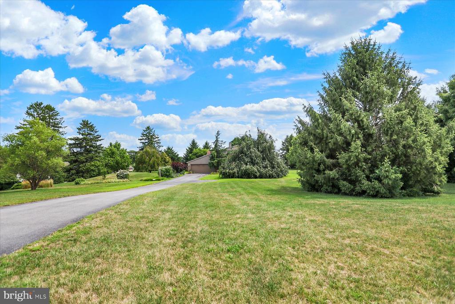
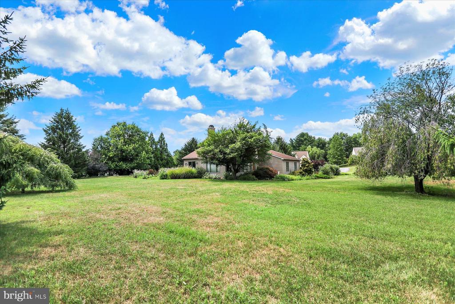
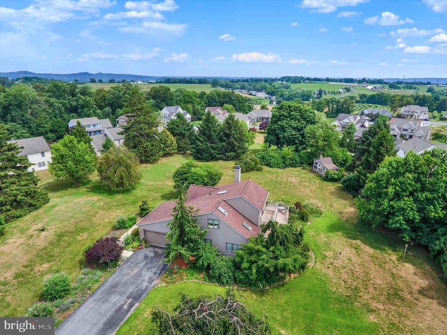
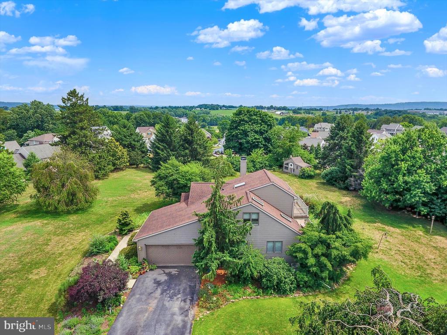
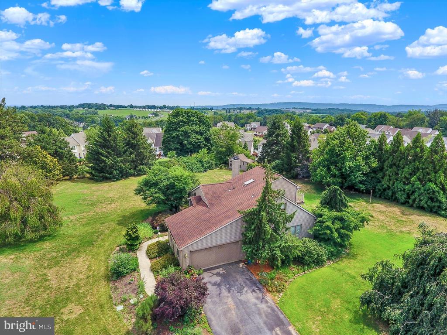
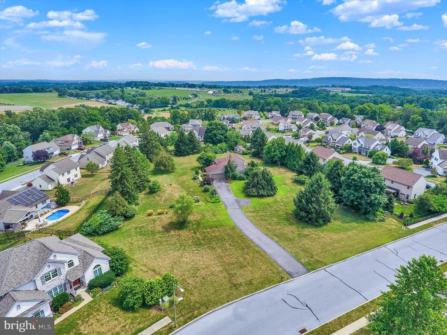
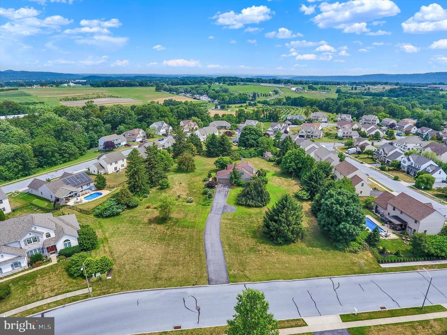
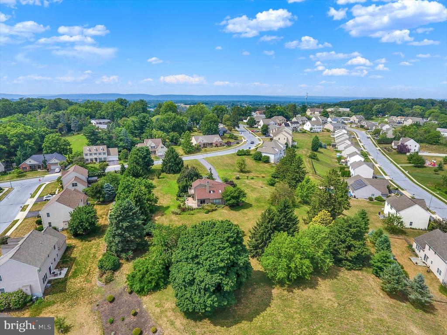
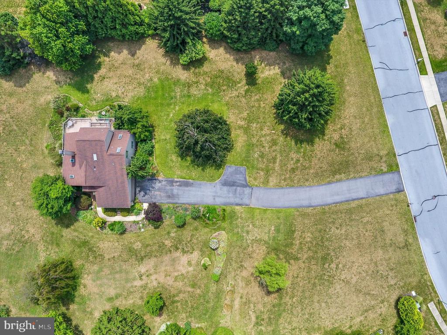
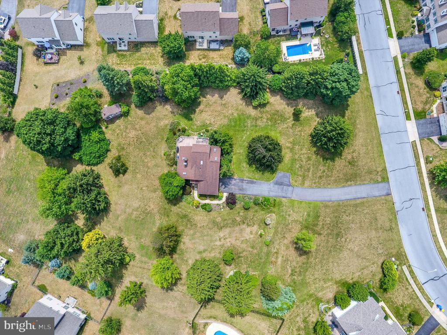
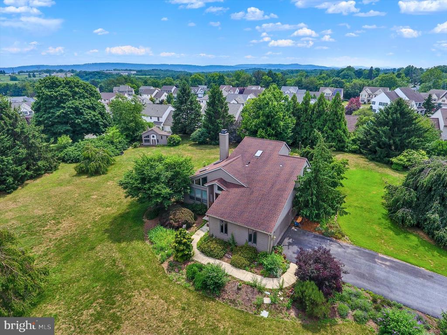
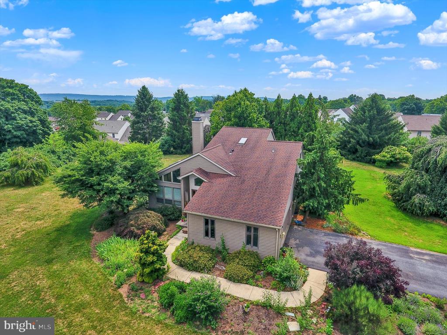
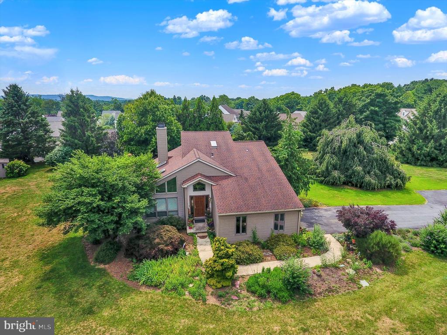
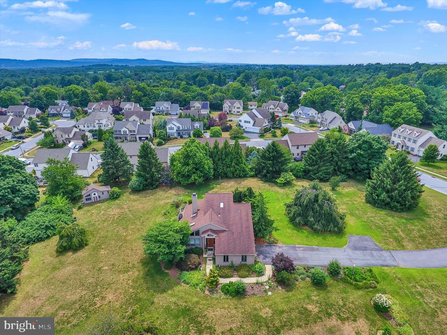
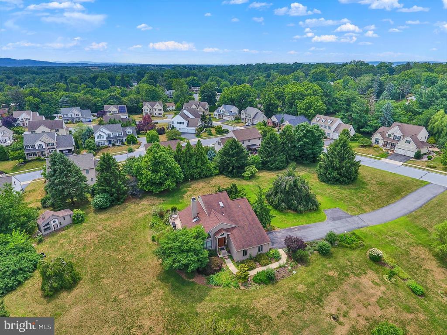
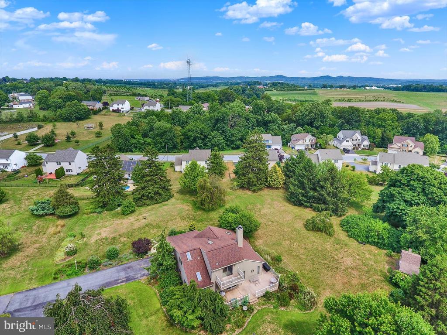
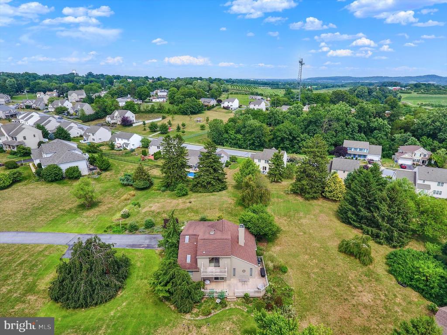
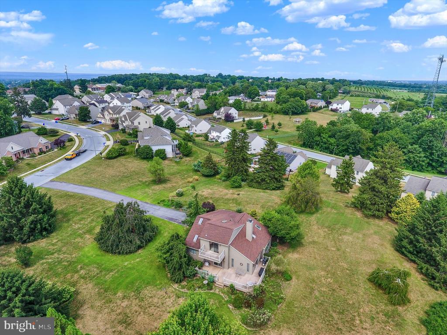
Looking for something a little different? This 3-bedroom contemporary-style home sits on a gorgeous 1.78-acre parcel surrounded by the Hoffman Heights community--yet it is not part of the HOA and has no HOA fee! With a unique layout, soaring ceilings and plenty of space inside and out, this one is truly a standout.

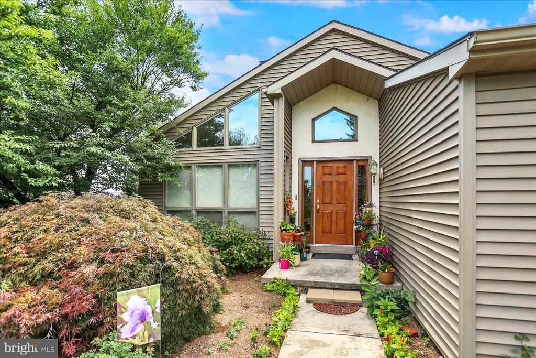
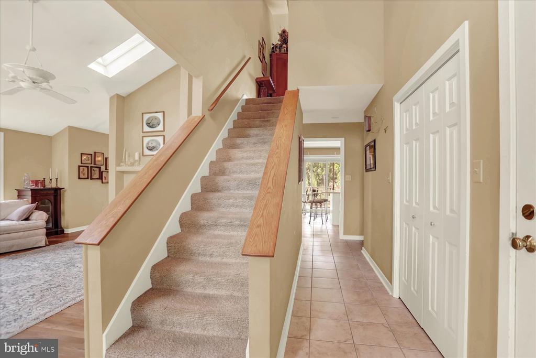
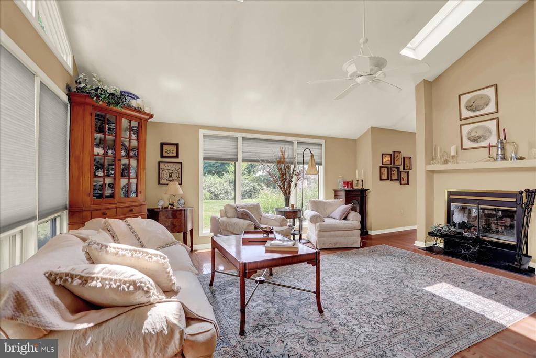
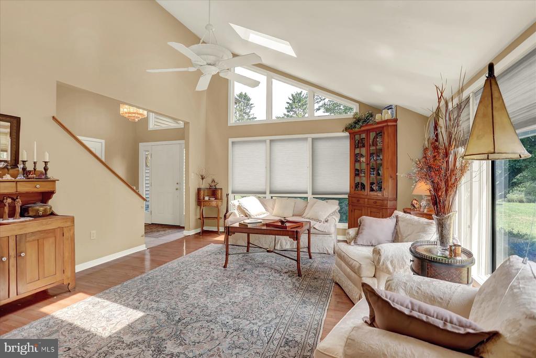
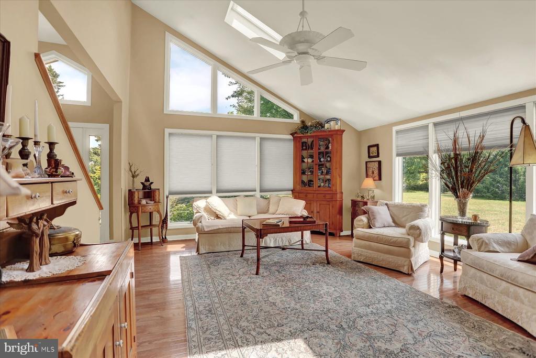
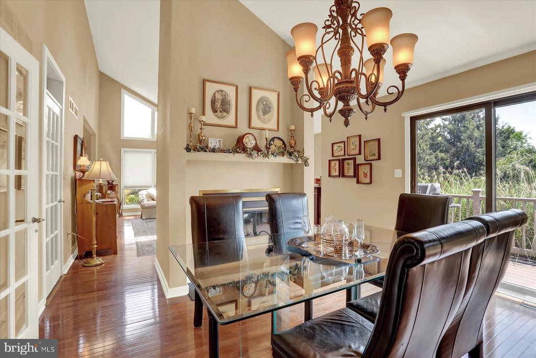
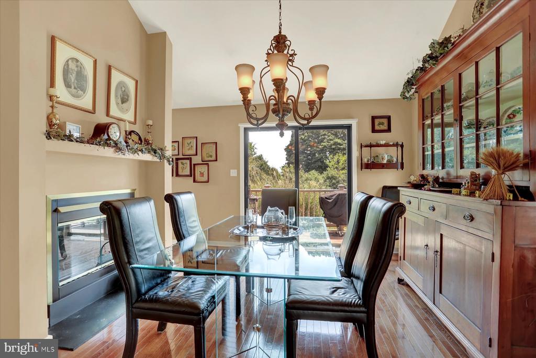
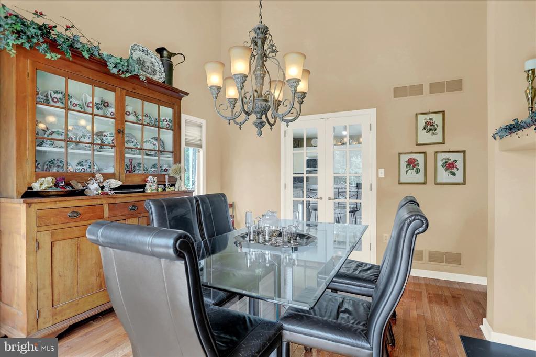
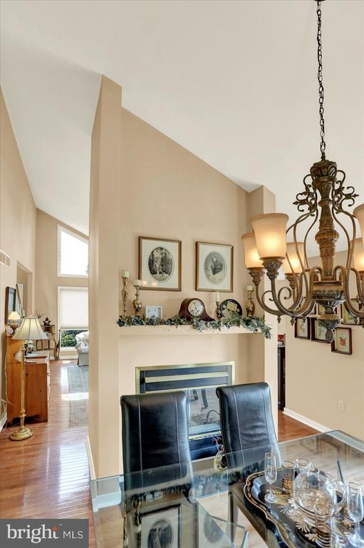
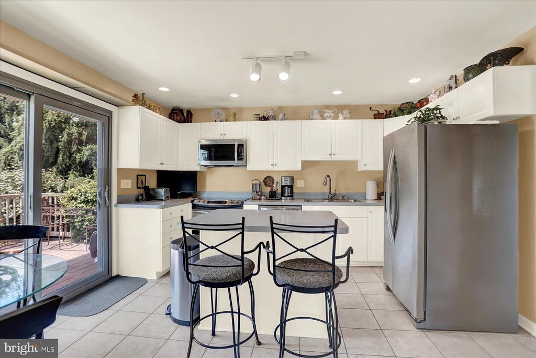
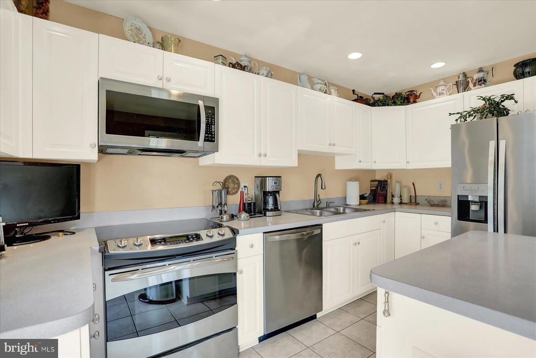
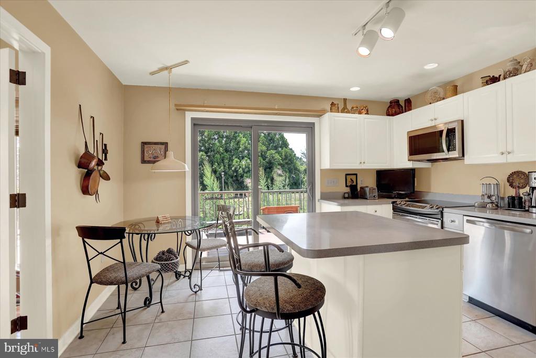
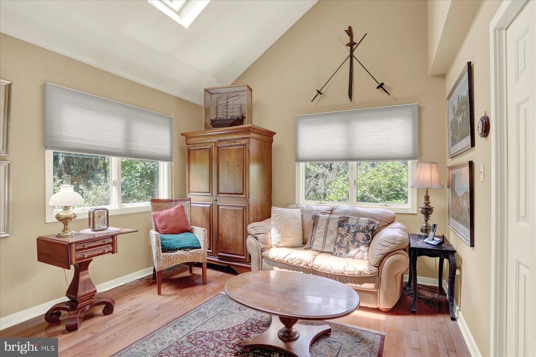
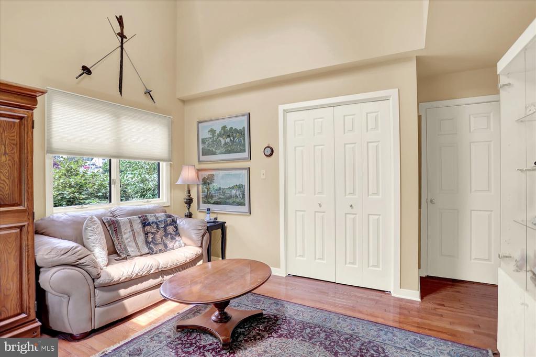
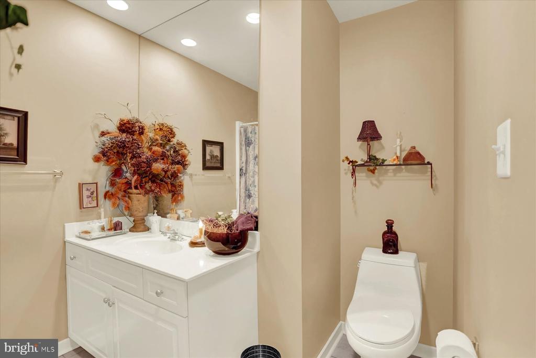
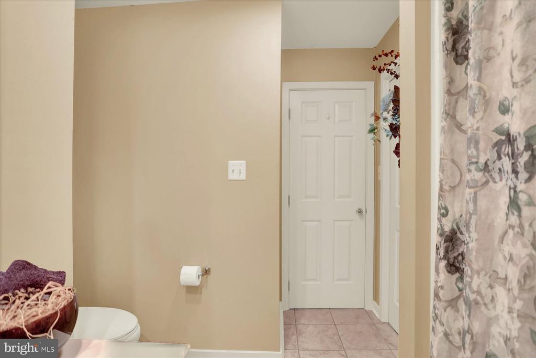
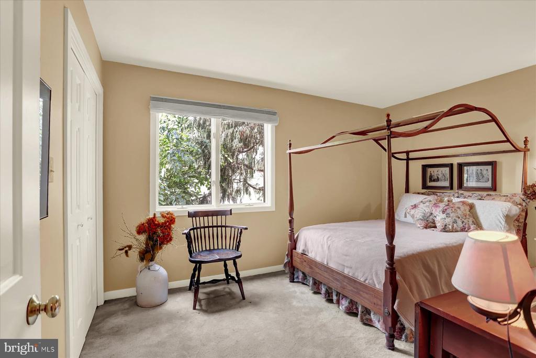
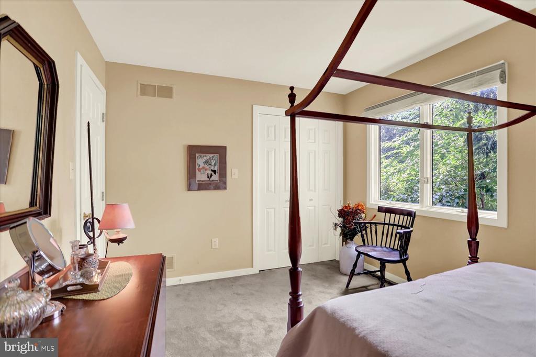
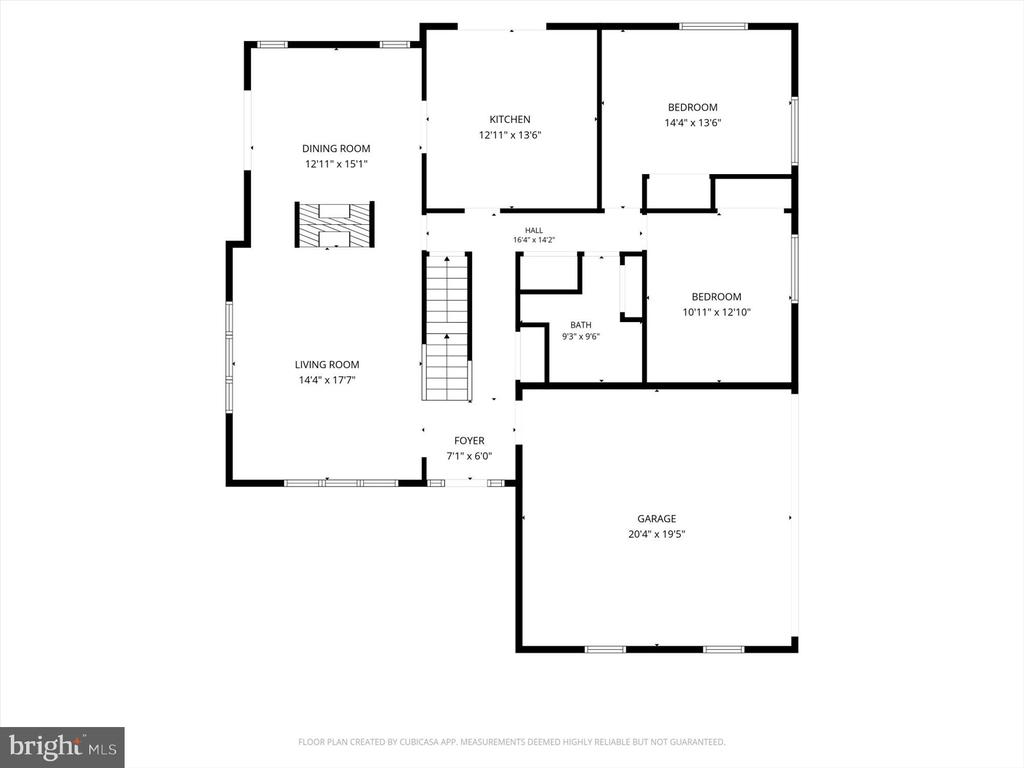
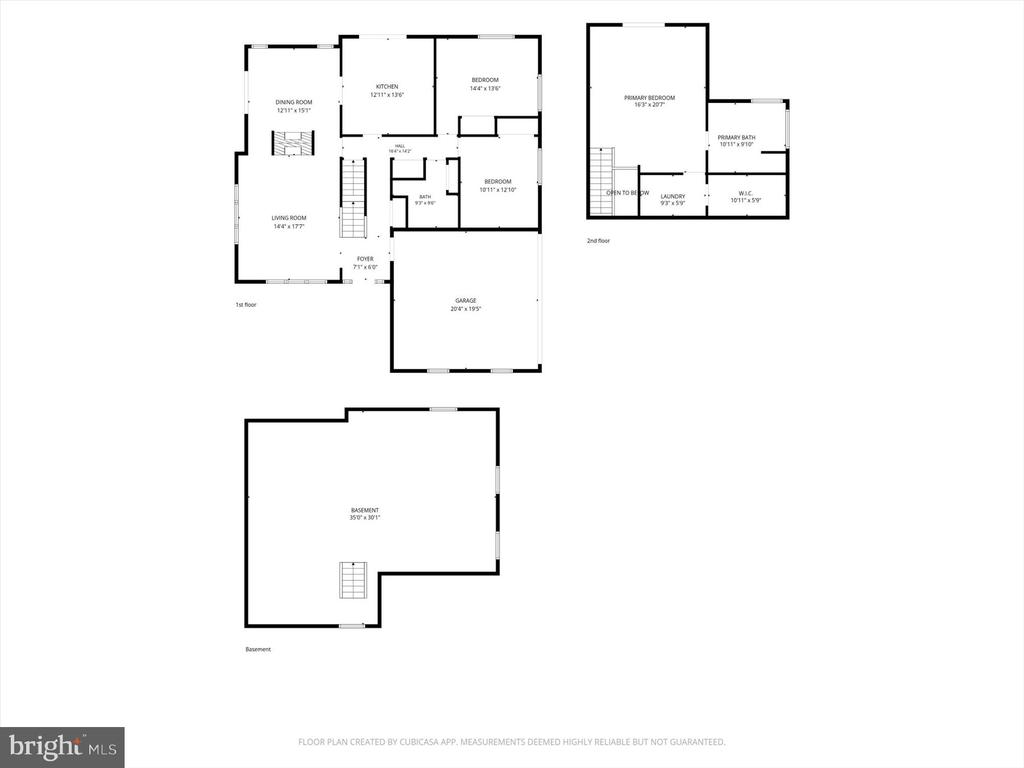
Step inside to a dramatic 2-story foyer and a bright living room featuring hardwood floors, vaulted ceilings, skylights and a double-sided propane fireplace shared with the adjoining dining room. The dining room continues the open, airy feel with hardwood floors and vaulted ceilings. The bright eat-in kitchen features an island, includes all appliances and offers plenty of room for everyday meals. Two bedrooms and a full bath complete the main level, providing great flexibility for guests, family or those looking for main-level bedroom options.

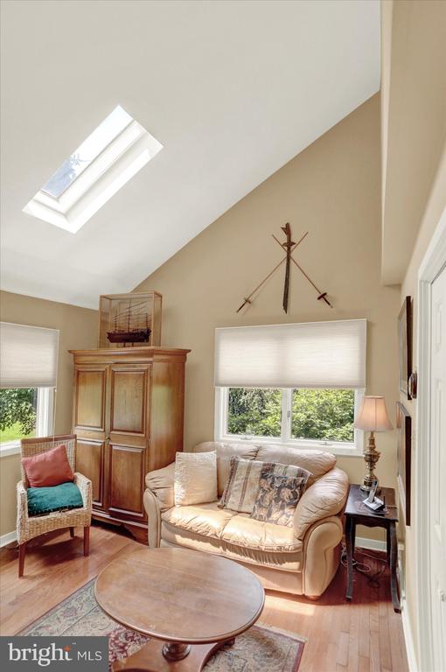
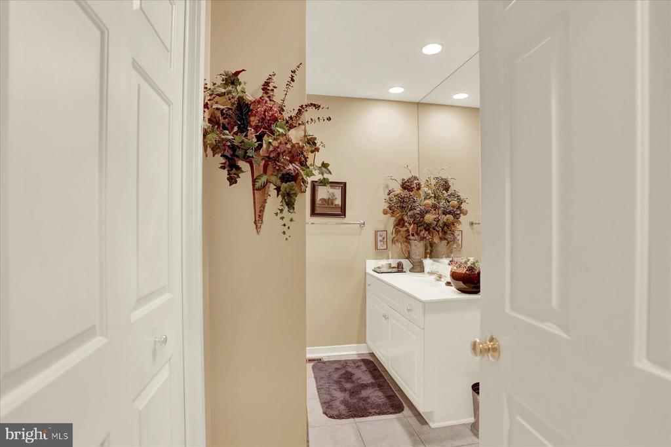
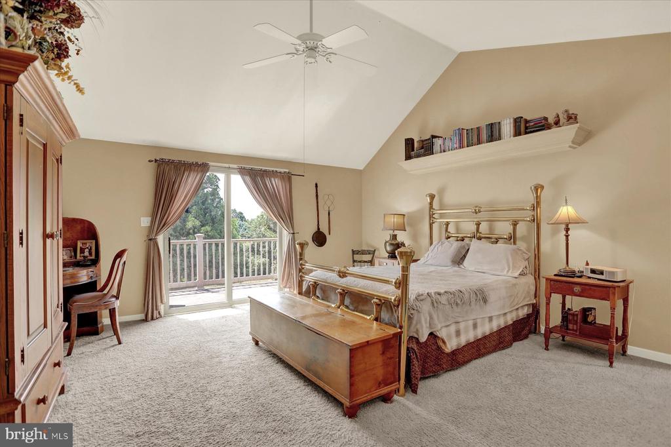
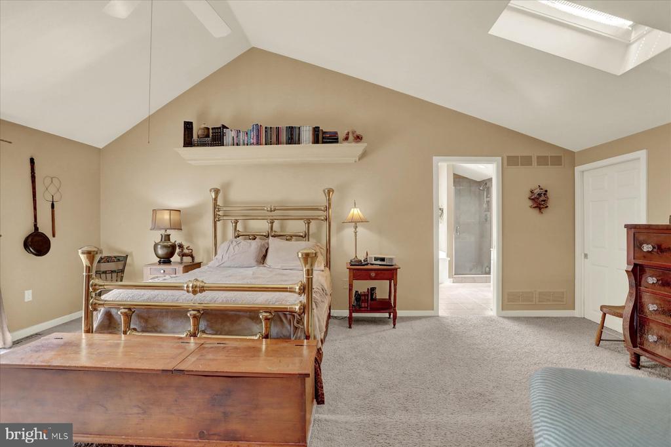
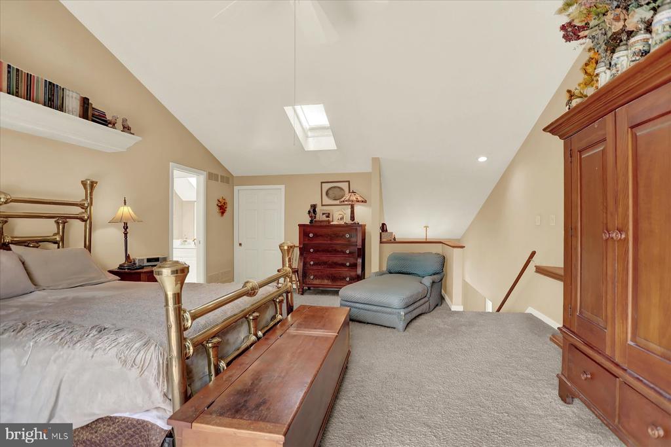
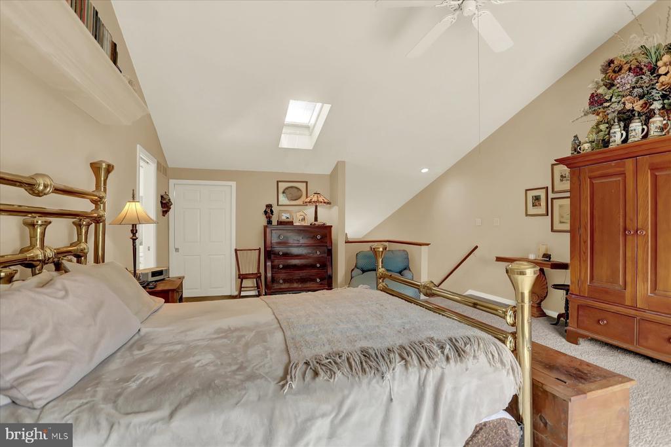
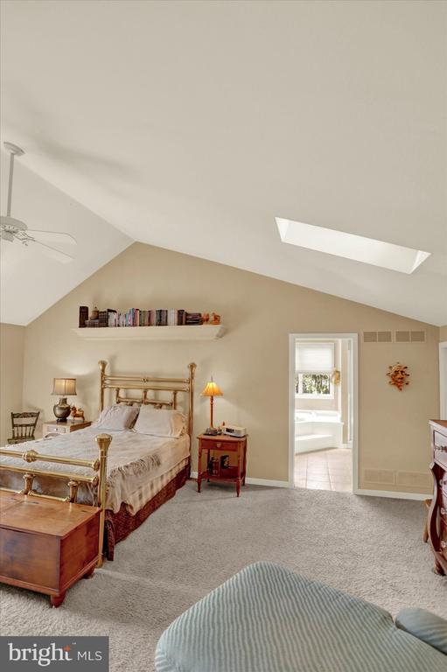
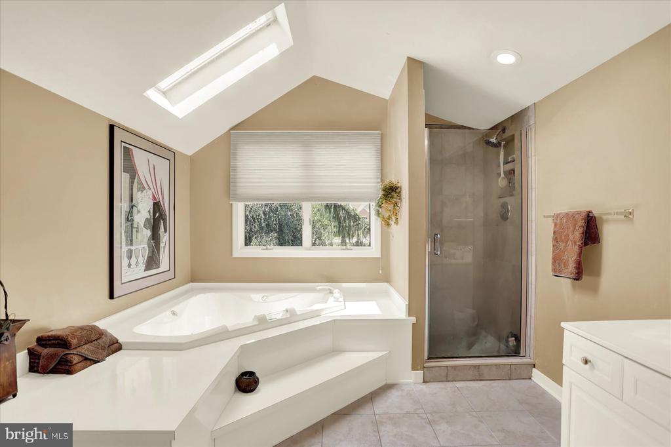
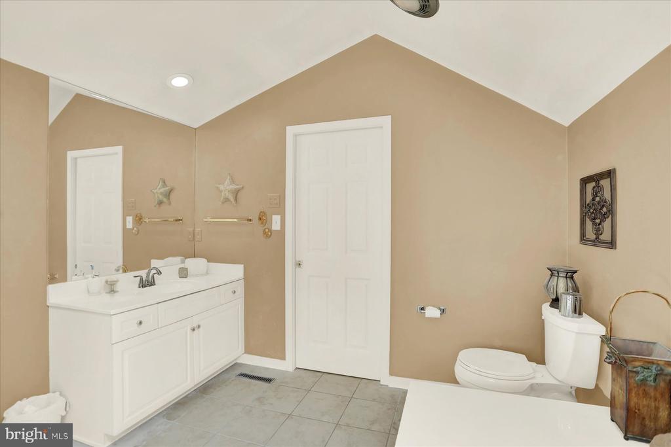
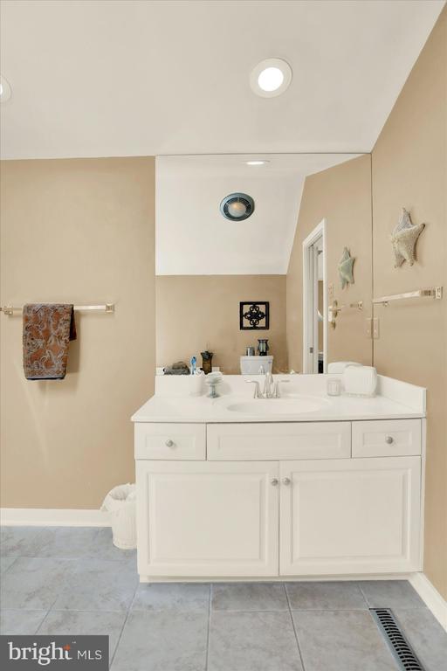
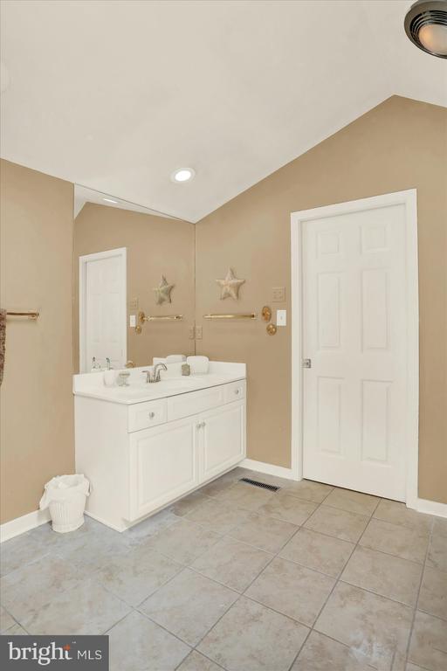
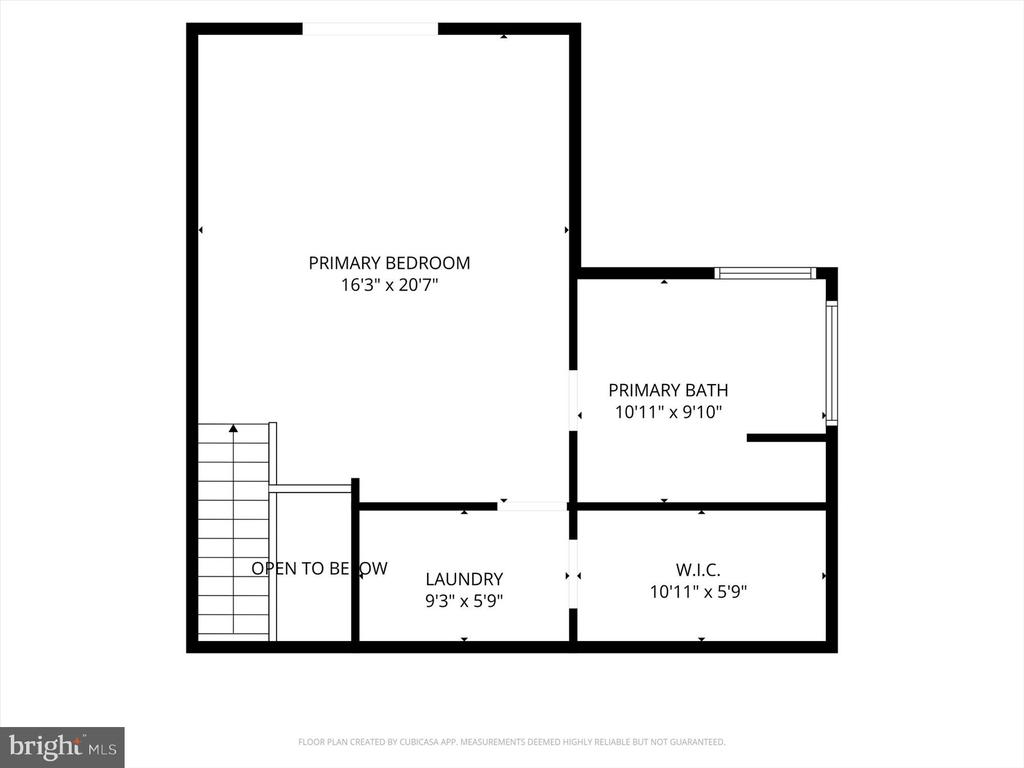
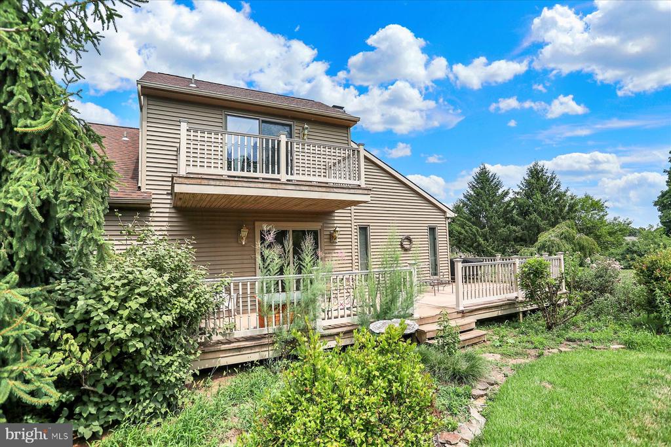
Upstairs, the primary suite gets a level all its own--and there's plenty to love! Vaulted ceilings and skylights add to the spacious feel, while a private balcony offers a peaceful spot to enjoy the surroundings. The suite also includes a walk-in closet, convenient laundry closet with washer and dryer included, and a private full bath with a jetted soaking tub and separate shower.

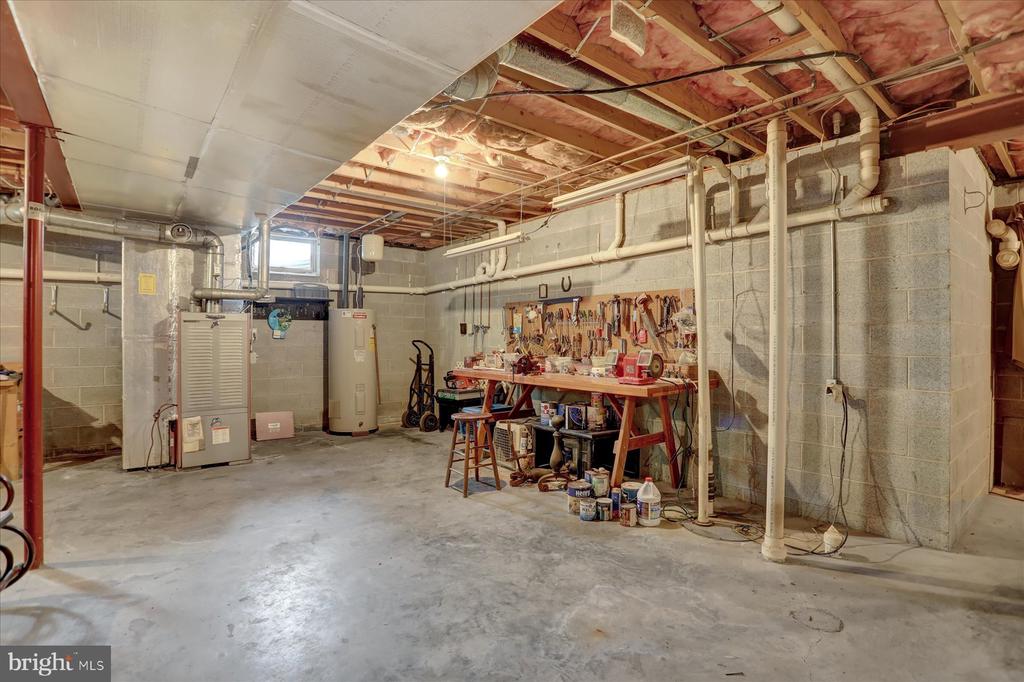
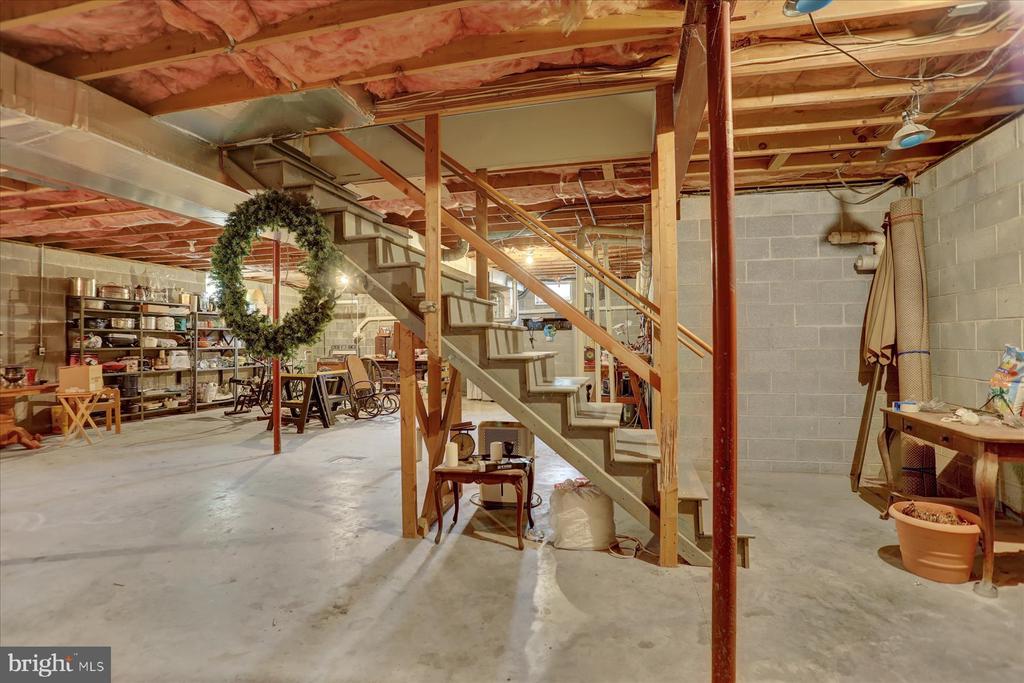
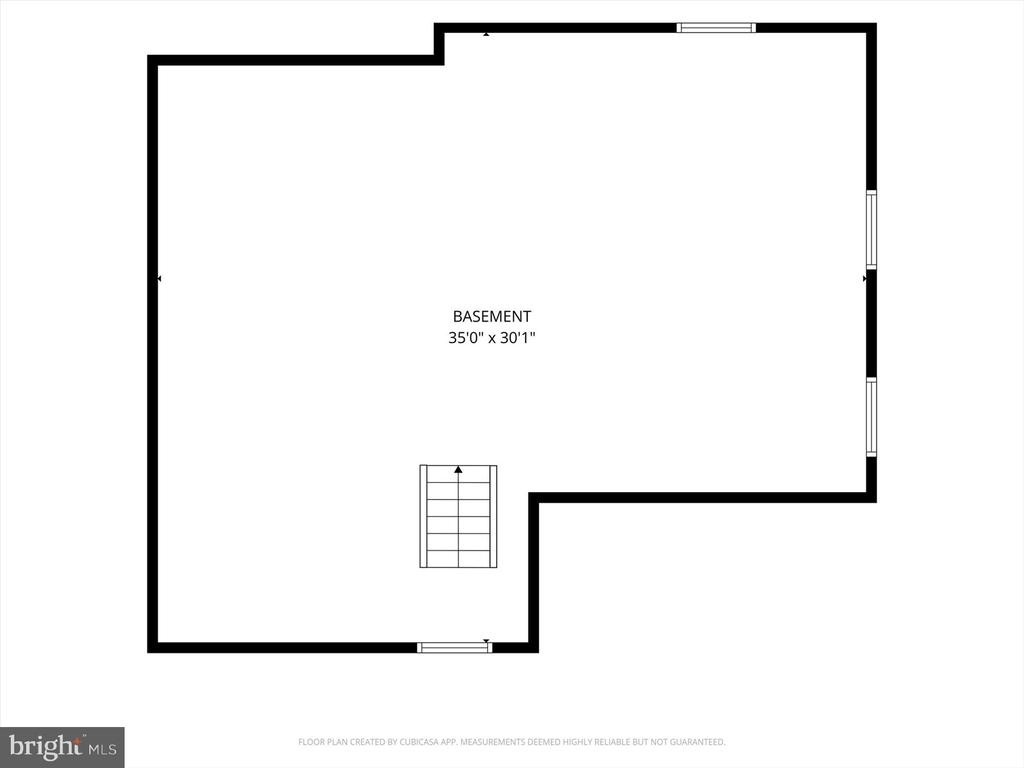
And there's more downstairs! The full basement features high ceilings, a bathroom rough-in and plenty of room for storage, hobbies, future finishing or additional flex space. The home features oil forced-air heat and central air and is serviced by public water and public sewer.

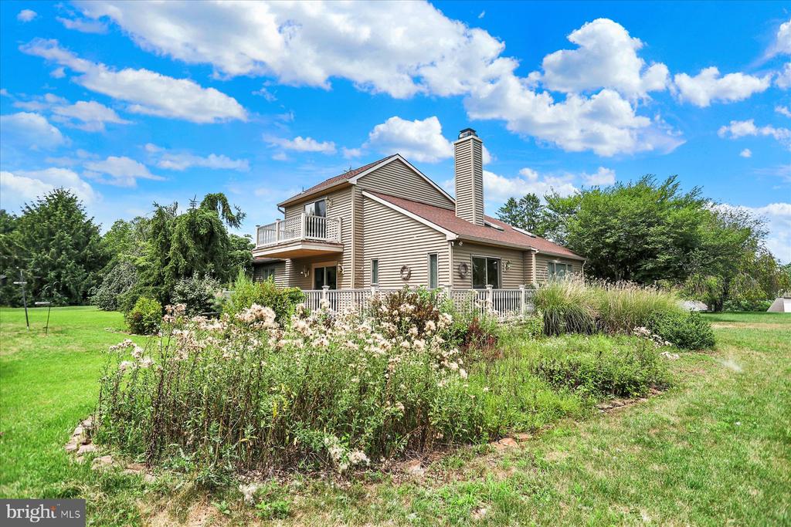
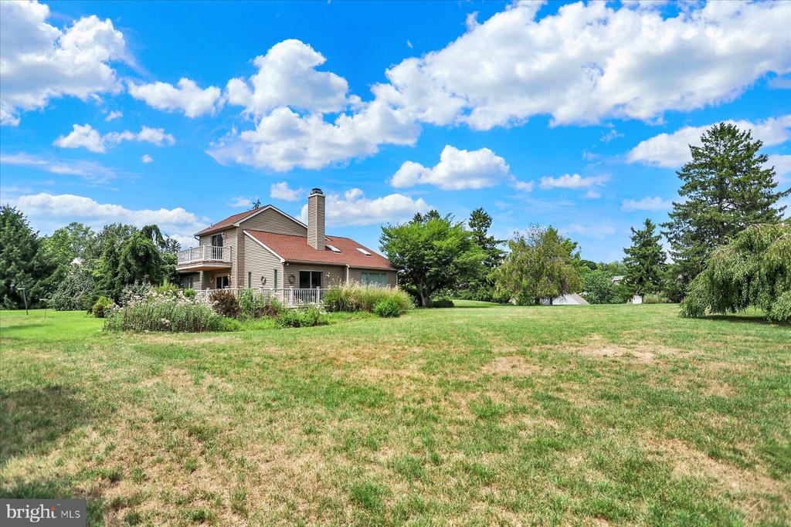
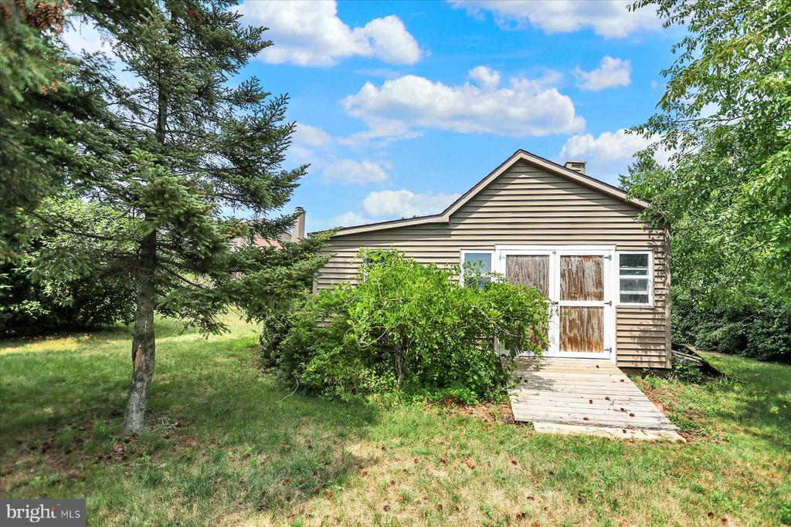
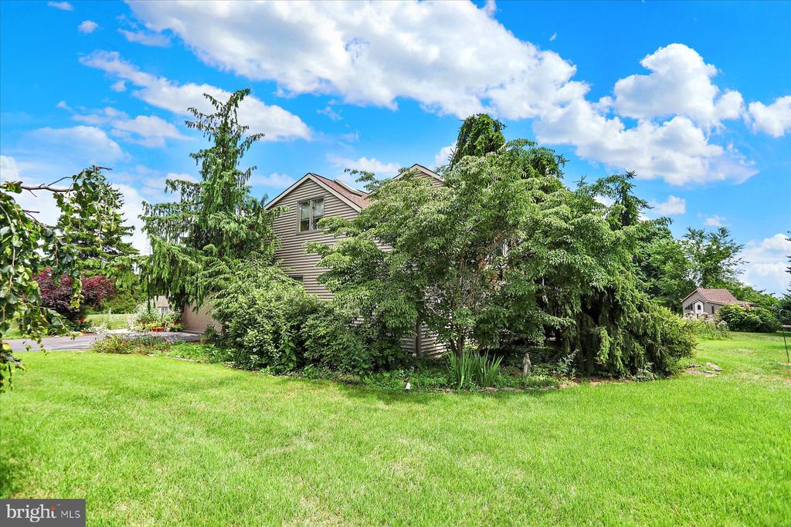
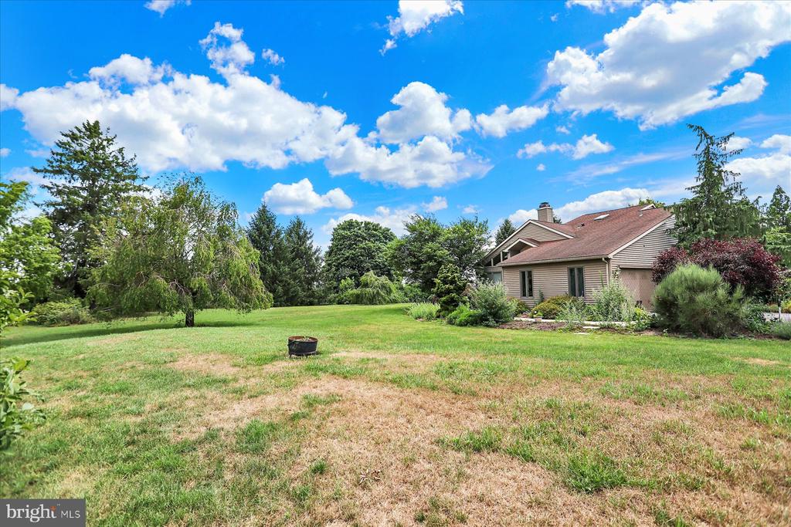
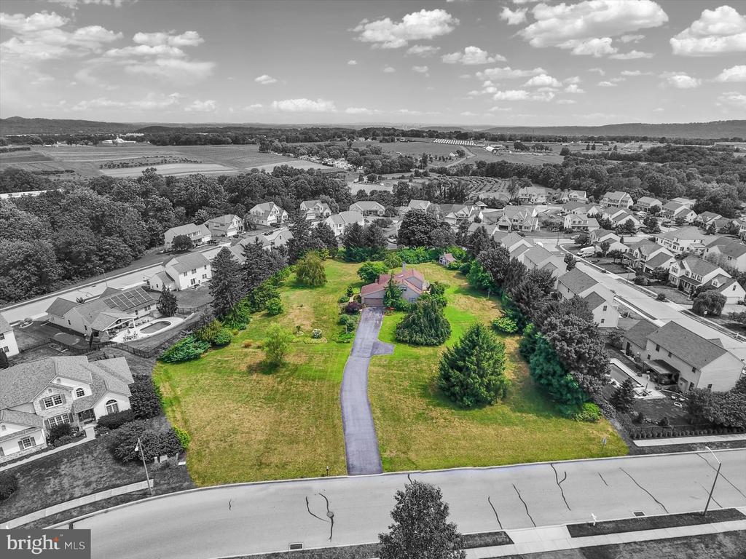
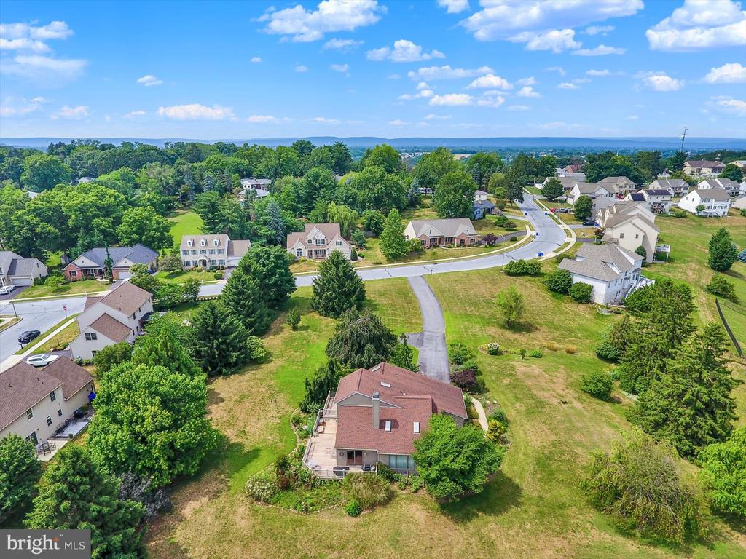
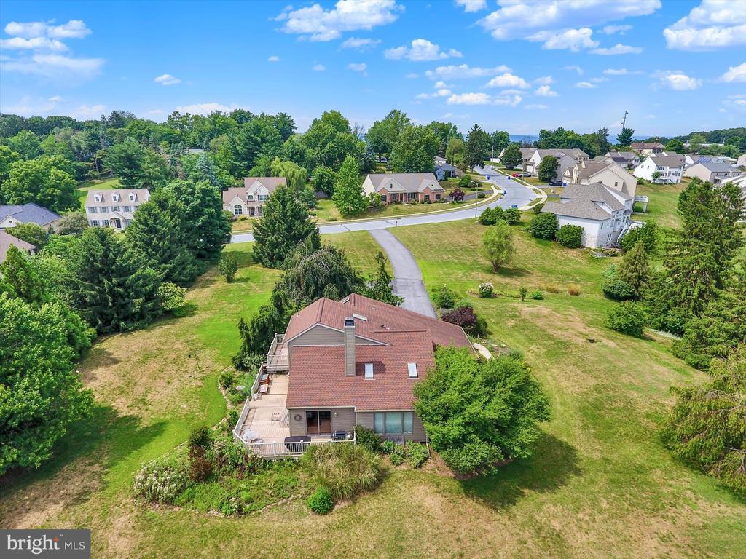
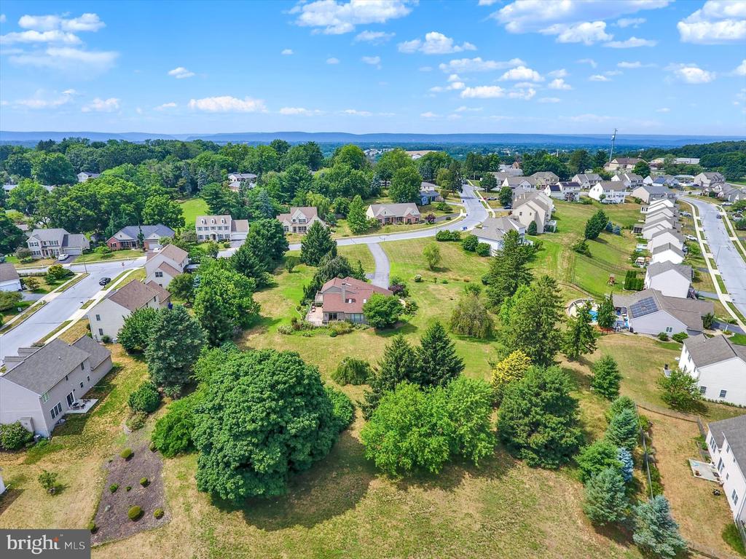
Outside, the beautiful 1.78-acre setting is the real showstopper, offering a rare amount of elbow room in an established residential area. A long driveway provides parking for many vehicles in addition to the 2-car garage, while a shed with electric adds even more useful space. Distinctive exterior details include Baldwin brass light fixtures and Norman Rockwell vinyl siding. The composite deck offers great potential for outdoor living but is in need of repair. The lush, mature landscaping provides privacy in a park-like setting.

There's a lot to appreciate here, along with opportunities to update and make it your own. With its contemporary design, flexible layout, beautiful acreage and unusual setting, this is a property you simply don't come across every day. A one-year First American Home Warranty ($655 value) is included for added peace of mind.

3
beds

2
baths

2,146 Sq.Ft. LIVING AREA

1.78 Acres lot

Cathie Heika

Cathie Heika

Features & Amenities

Interior

  • total bedrooms3
  • Total bathrooms2
  • full bathrooms2
  • Laundry room Upper Floor
  • Flooring Hardwood, Ceramic Tile, Carpet
  • Fireplace Double Sided, Fireplace - Glass Doors, Mantel(s), Gas/Propane
  • APPLIANCES Refrigerator, Dishwasher, Oven/Range - Electric, Built-In Microwave, Disposal, Washer, Dryer
  • other interior Features Bathroom - Soaking Tub, Bathroom - Tub Shower, Breakfast Area, Carpet, Ceiling Fan(s), Dining Area, Entry Level Bedroom, Kitchen - Eat-In, Kitchen - Island, Primary Bath(s), Skylight(s), Walk-in Closet(s), Window Treatments, Wood Floors

Area & Lot

  • Status For Sale
  • Living Area2,146 Sq.Ft.
  • Total Area2,146 Sq.Ft.
  • Lot Area1.78 Acres
  • MLS® IDPADA2062834
  • TypeResidential
  • YEAR BUILT1991
  • Architecture StylesContemporary
  • View DescriptionGarden/Lawn, Trees/Woods
  • High SchoolCENTRAL DAUPHIN EAST
  • School DistrictCENTRAL DAUPHIN

Exterior

  • STORIES2
  • Garage Space2.0
  • water SourcePublic
  • PoolNo Pool
  • lot featuresLandscaping, Level, Sloping, Partly Wooded
  • parkingAttached Garage, Driveway
  • HEAT TYPEForced Air
  • AIR CONDITIONINGCentral A/C
  • sewerPublic Sewer
  • SubstructureBlock
  • Disability FeaturesLevel Entry - Main
  • other exterior FeaturesOutbuilding(s)

Financial

  • Sales Price$550,000
  • Real Estate Tax $6,214/yr
  • Zoning RESIDENTIAL
View Virtual Tour
image

Schedule a Showing

We would love to show you our beautiful property. Please select your preferred date and time below. An agent will be in touch shortly to confirm your appointment.

Schedule a Showing

We would love to show you our beautiful property. Please select your preferred date and time below. An agent will be in touch shortly to confirm your appointment.

Thank you for your interest in 656 HOFFMAN DRIVE, HARRISBURG, PA 17111. We are reviewing your request and will be in touch shortly!

Mortgage Calculator

Estimate your monthly mortgage payment, including the principal and interest, property taxes, and HOA. Adjust the values to generate a more accurate rate.
All estimates are provided for informational purposes only. Actual amounts may vary.
$0,000 Your Payment 20 15 65
$0,000 Your Payment

Work With Us

We are recognized leaders and widely regarded for delivering the highest level of personalized service to central Pennsylvania home buyers and sellers.

Follow Me on Instagram