Leave a Message

Thank you for your message. We will be in touch with you shortly.

Explore Our Properties
2812 MERION ROAD
2812 MERION ROAD
2812 MERION ROAD
2812 MERION ROAD
2812 MERION ROAD
2812 MERION ROAD
2812 MERION ROAD
2812 MERION ROAD
2812 MERION ROAD
2812 MERION ROAD
2812 MERION ROAD
2812 MERION ROAD
2812 MERION ROAD
2812 MERION ROAD
2812 MERION ROAD
2812 MERION ROAD
2812 MERION ROAD
2812 MERION ROAD
2812 MERION ROAD
2812 MERION ROAD
2812 MERION ROAD
2812 MERION ROAD
2812 MERION ROAD
2812 MERION ROAD
2812 MERION ROAD
2812 MERION ROAD
2812 MERION ROAD
2812 MERION ROAD
2812 MERION ROAD
2812 MERION ROAD
2812 MERION ROAD
2812 MERION ROAD
2812 MERION ROAD
2812 MERION ROAD
2812 MERION ROAD
2812 MERION ROAD
2812 MERION ROAD
2812 MERION ROAD
SEE ALL PHOTOS
2812 MERION ROAD
2812 MERION ROAD
2812 MERION ROAD
2812 MERION ROAD
2812 MERION ROAD
2812 MERION ROAD
2812 MERION ROAD
2812 MERION ROAD
2812 MERION ROAD
2812 MERION ROAD
2812 MERION ROAD
2812 MERION ROAD
2812 MERION ROAD
2812 MERION ROAD
2812 MERION ROAD
2812 MERION ROAD
2812 MERION ROAD
2812 MERION ROAD
2812 MERION ROAD
2812 MERION ROAD
2812 MERION ROAD
2812 MERION ROAD
2812 MERION ROAD
2812 MERION ROAD
2812 MERION ROAD
2812 MERION ROAD
2812 MERION ROAD
2812 MERION ROAD
2812 MERION ROAD
2812 MERION ROAD
2812 MERION ROAD
2812 MERION ROAD
2812 MERION ROAD
2812 MERION ROAD
2812 MERION ROAD
2812 MERION ROAD
2812 MERION ROAD
2812 MERION ROAD
Coming Soon

2812 MERION ROAD

2812 MERION ROAD, CAMP HILL, PA 17011

$450,000
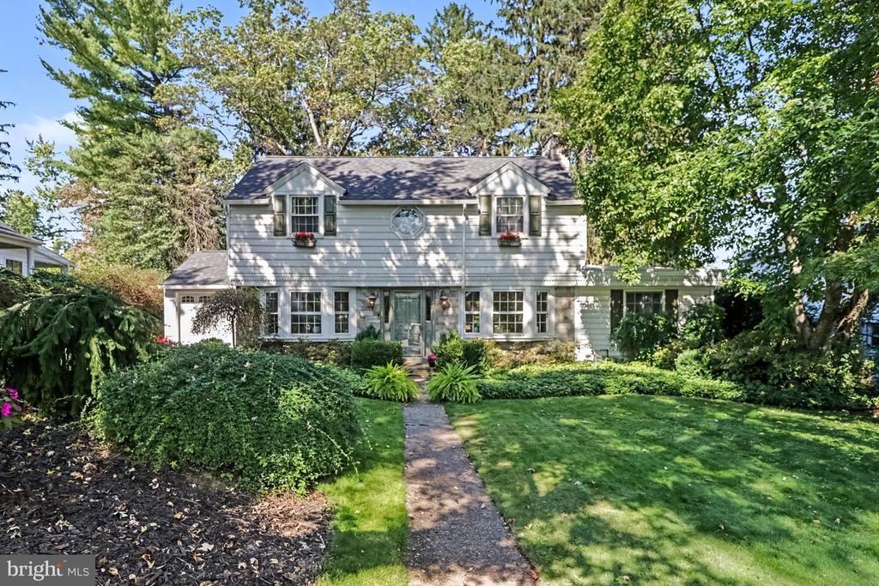
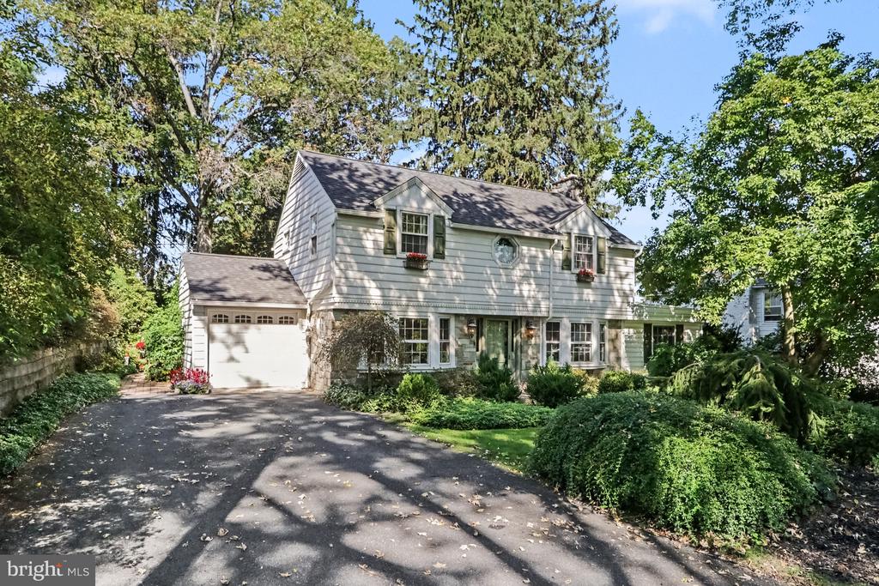
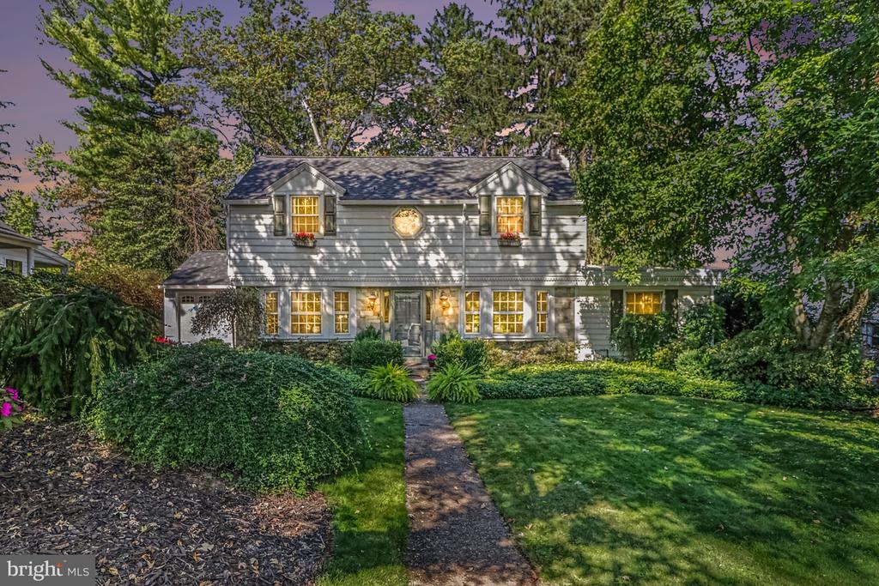
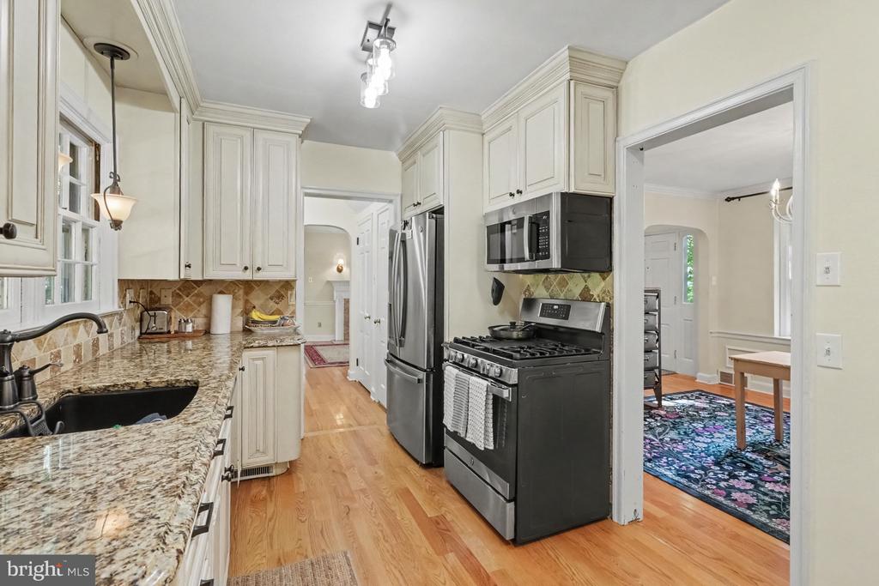
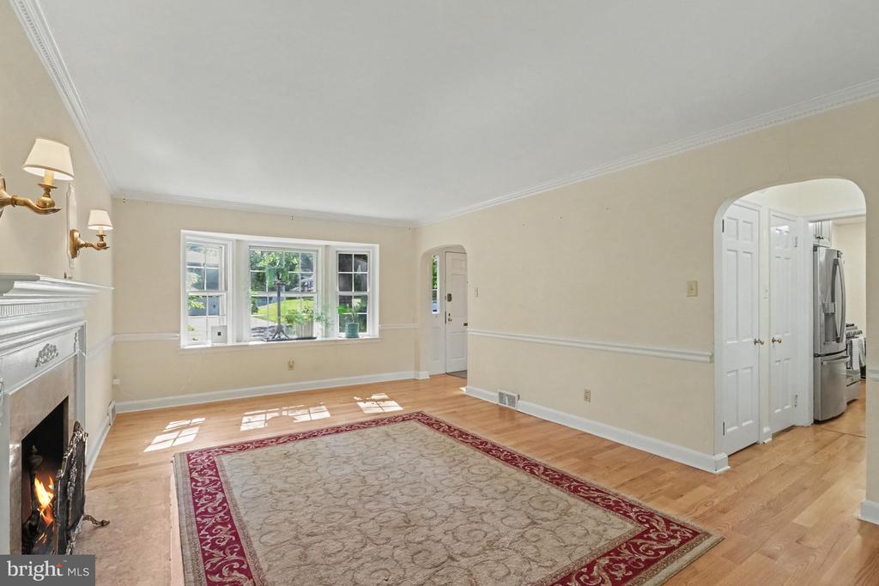
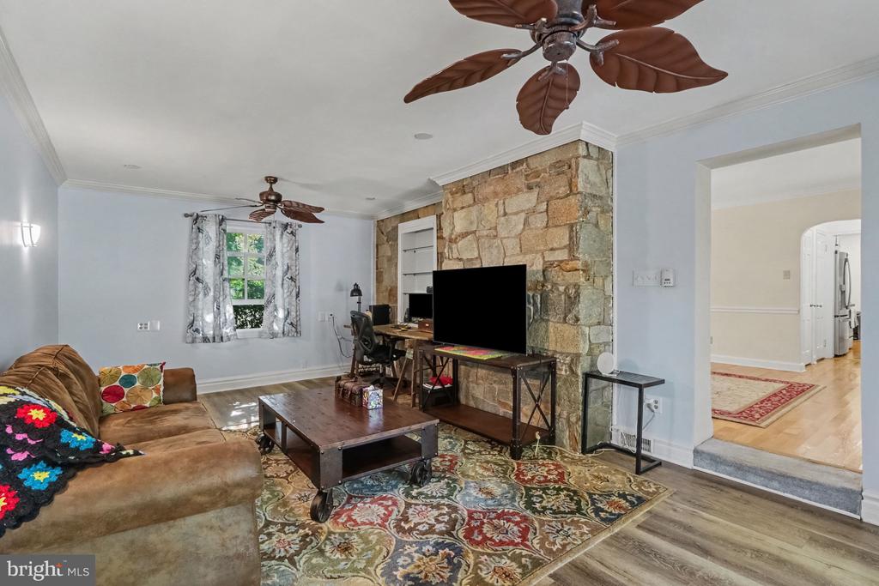
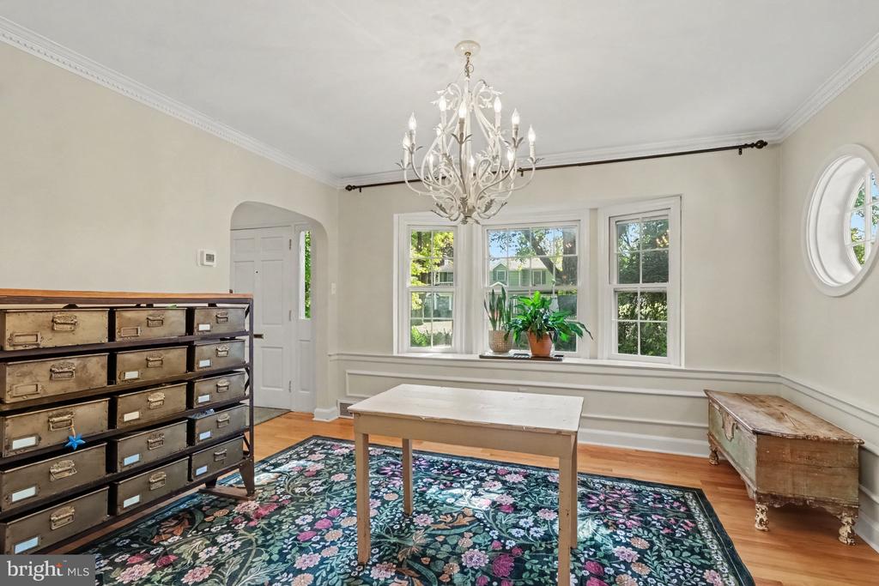
Classic Camp Hill charm, a flexible floor plan, and a sought-after Country Club Hills location come together at 2812 Merion Road. This three-bedroom, two-and-a-half-bath home offers multiple living spaces, a formal dining room, and a layout designed to provide plenty of options for everyday living and entertaining.

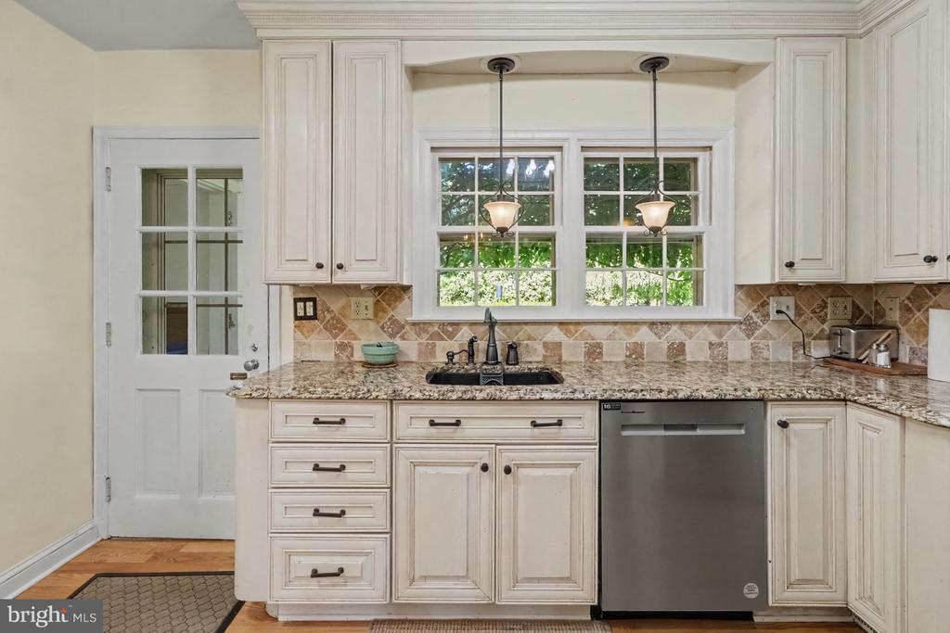
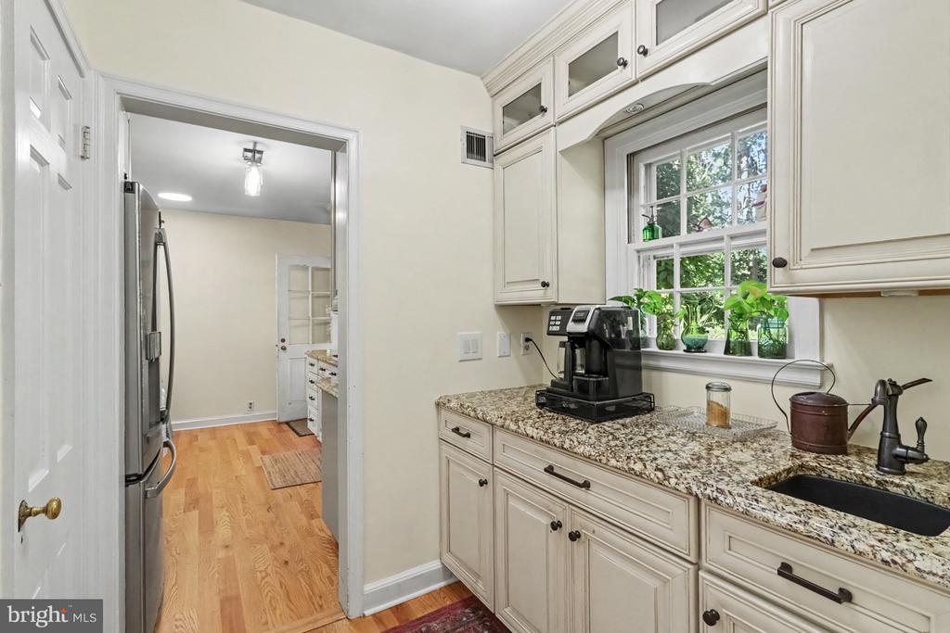
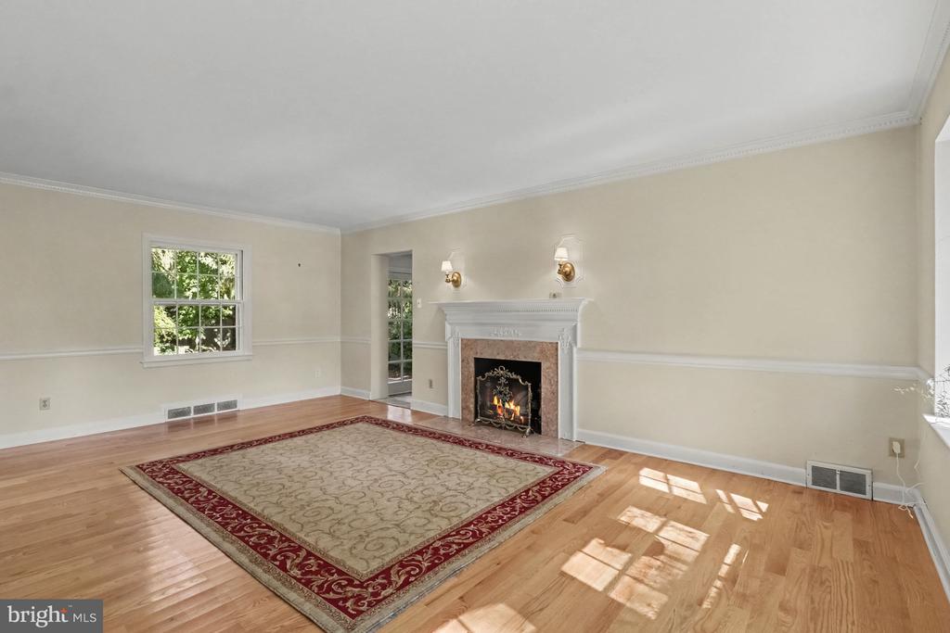
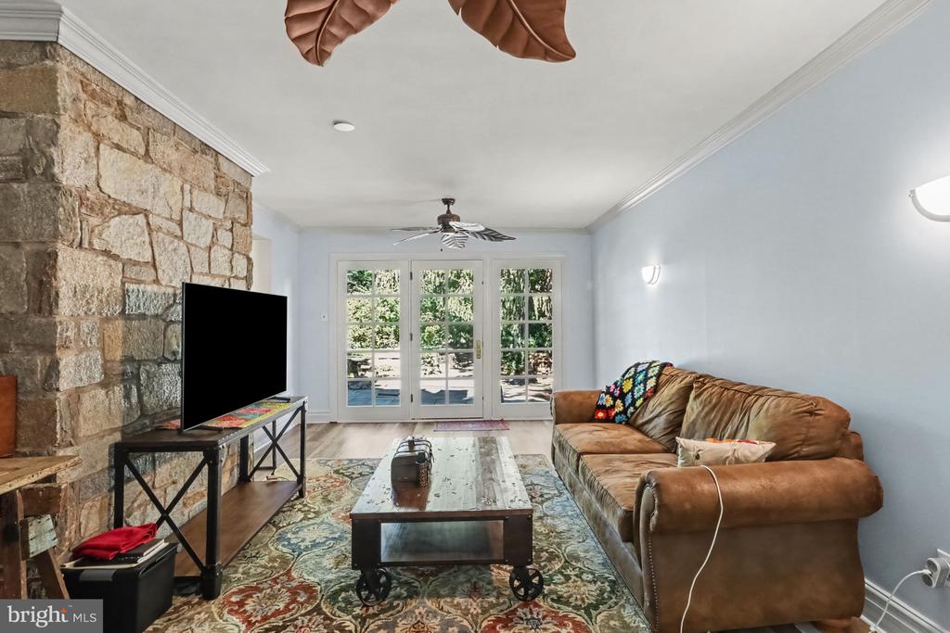
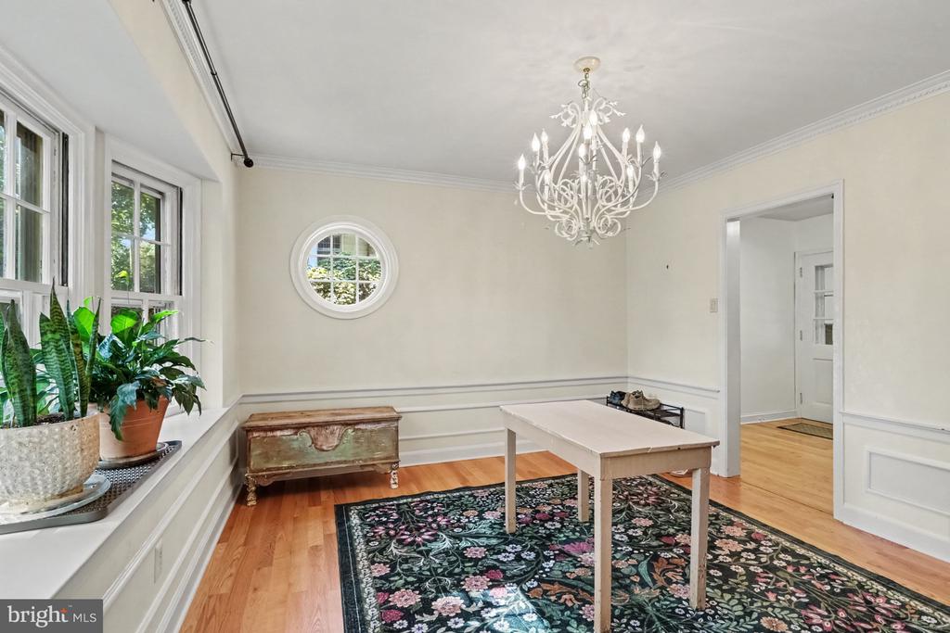
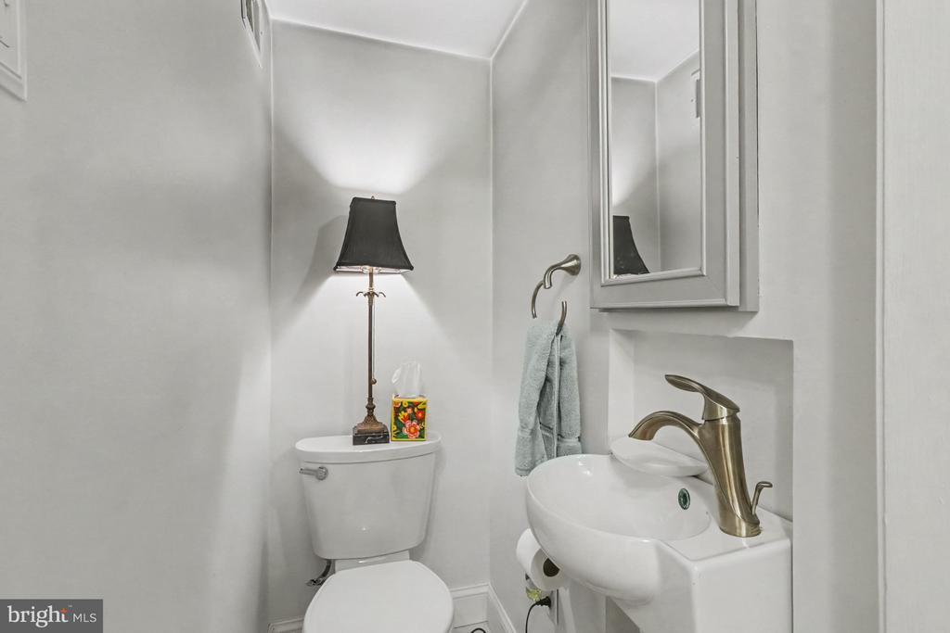
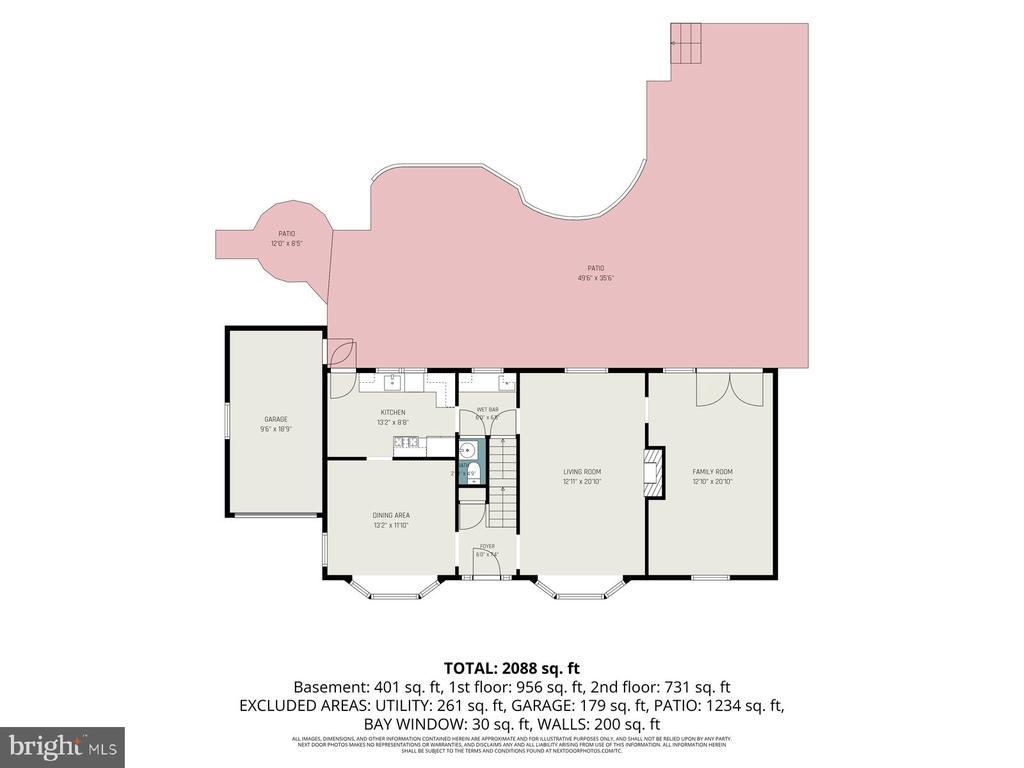
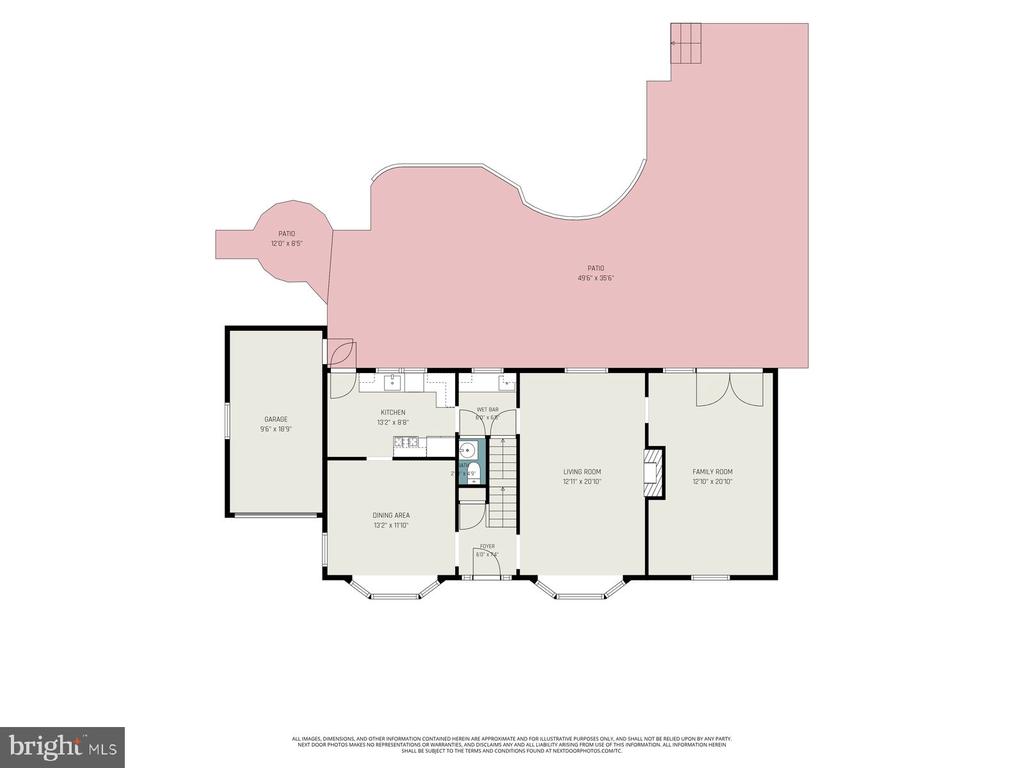
The main level features two separate living areas, including a living room with gas fireplace, along with a formal dining room and kitchen with granite countertops and additional workspace. A convenient half bath completes the first floor.

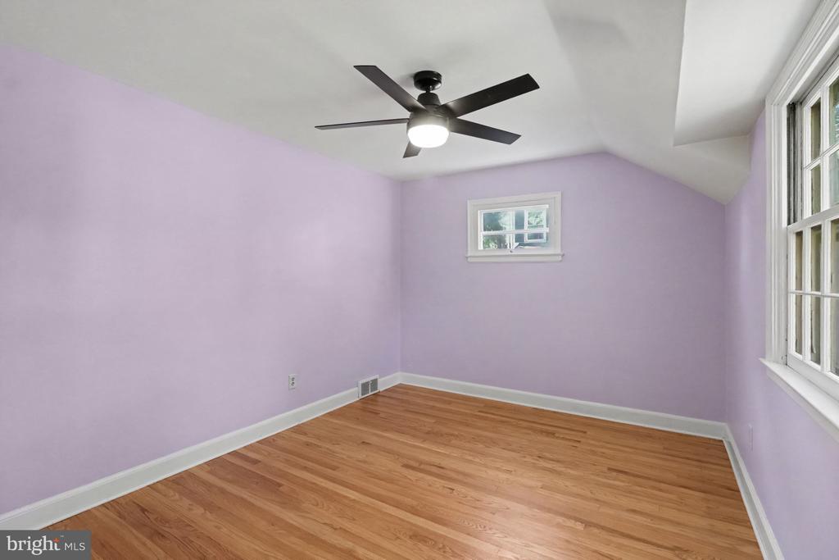
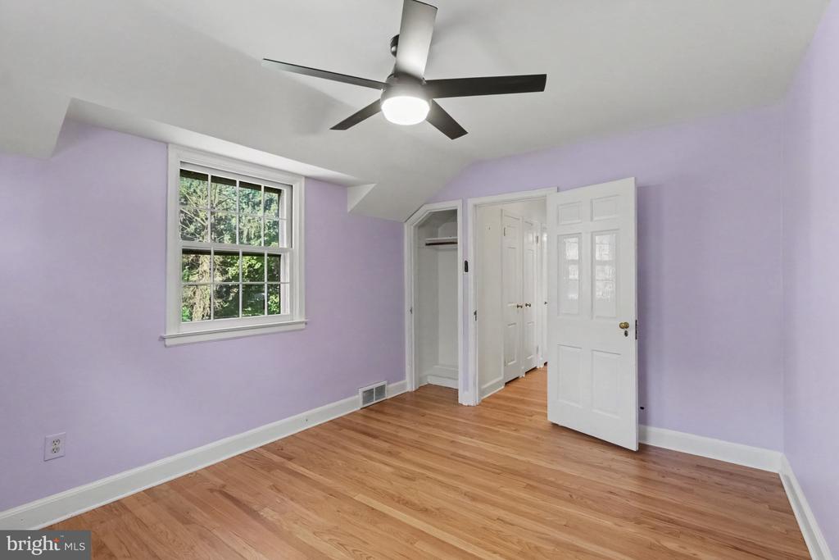
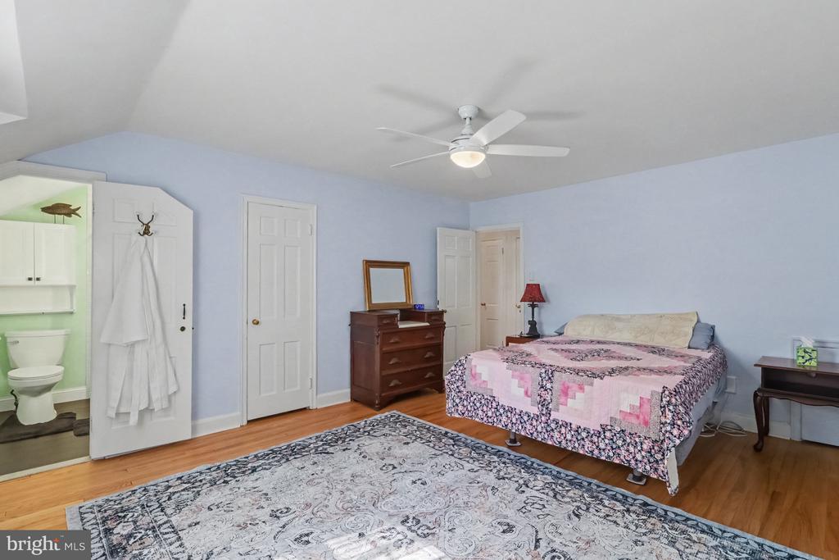
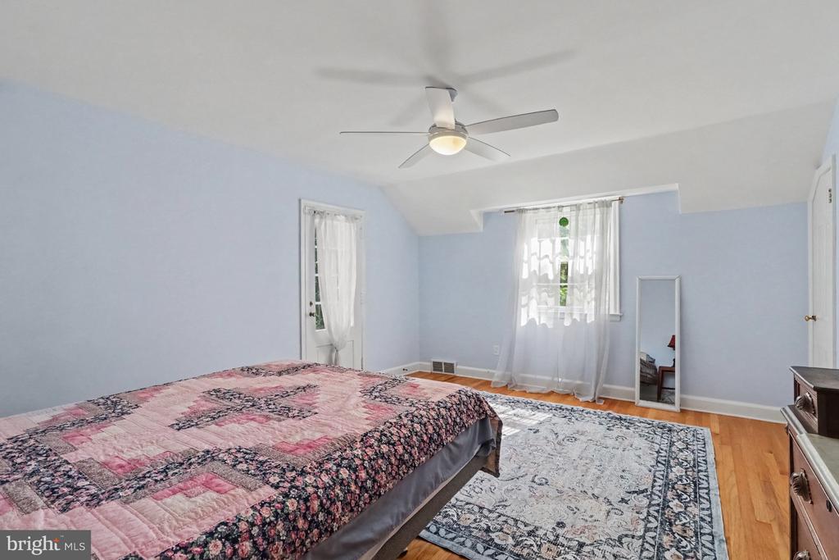
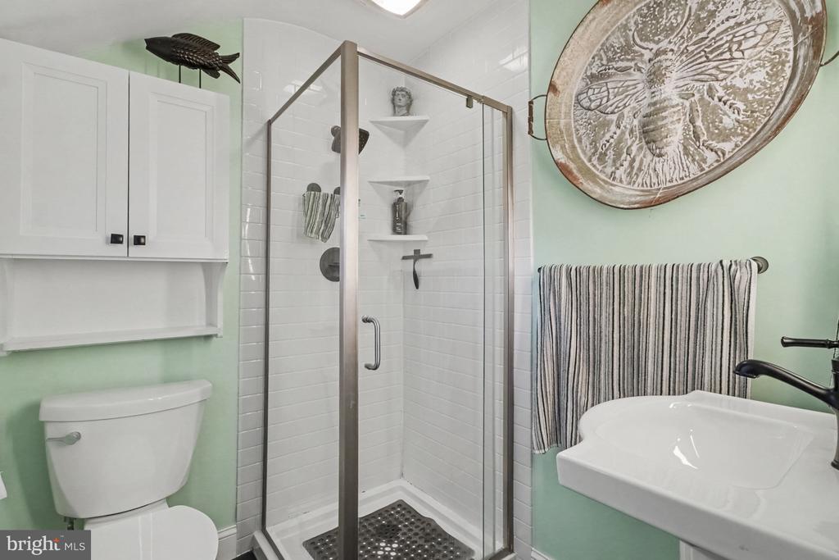
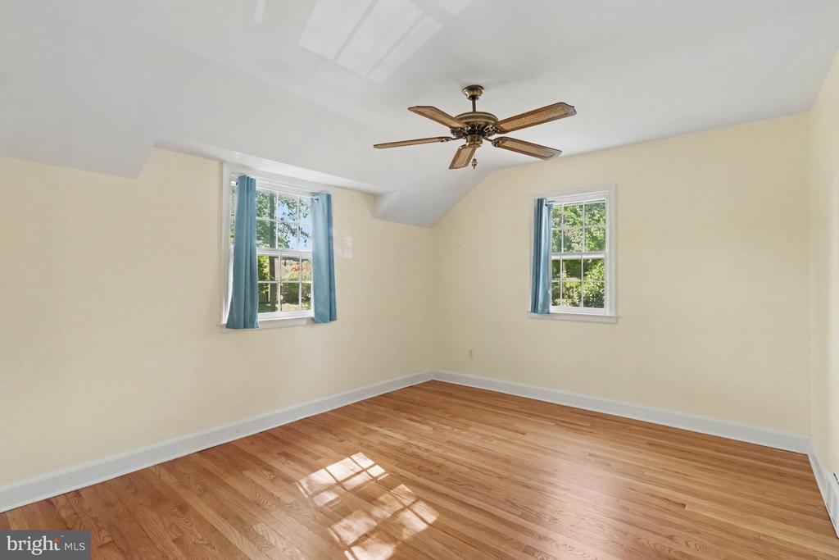
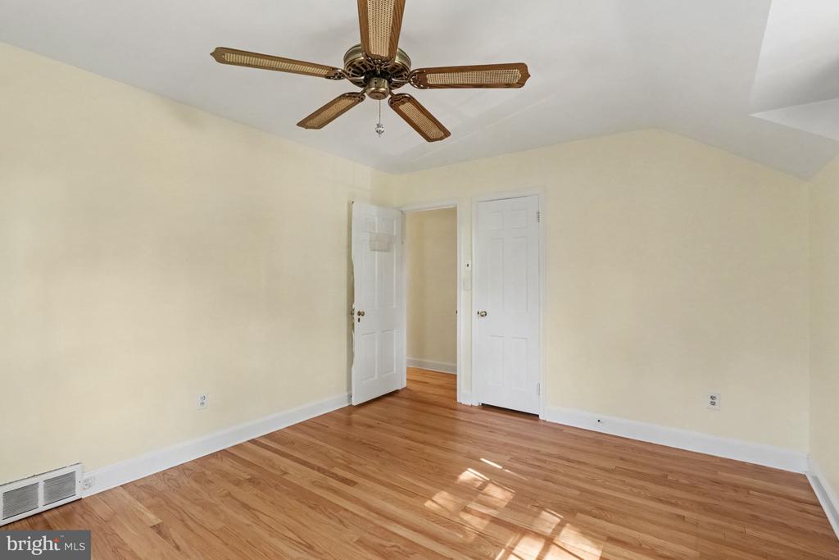
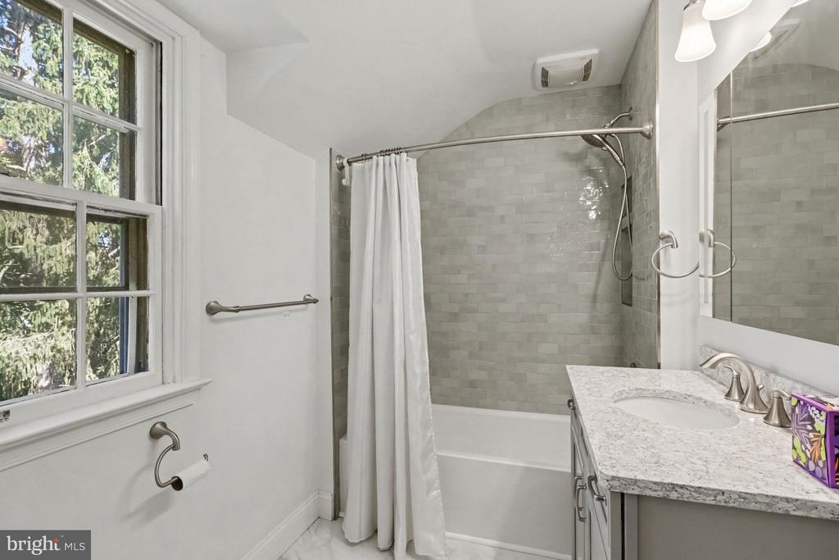
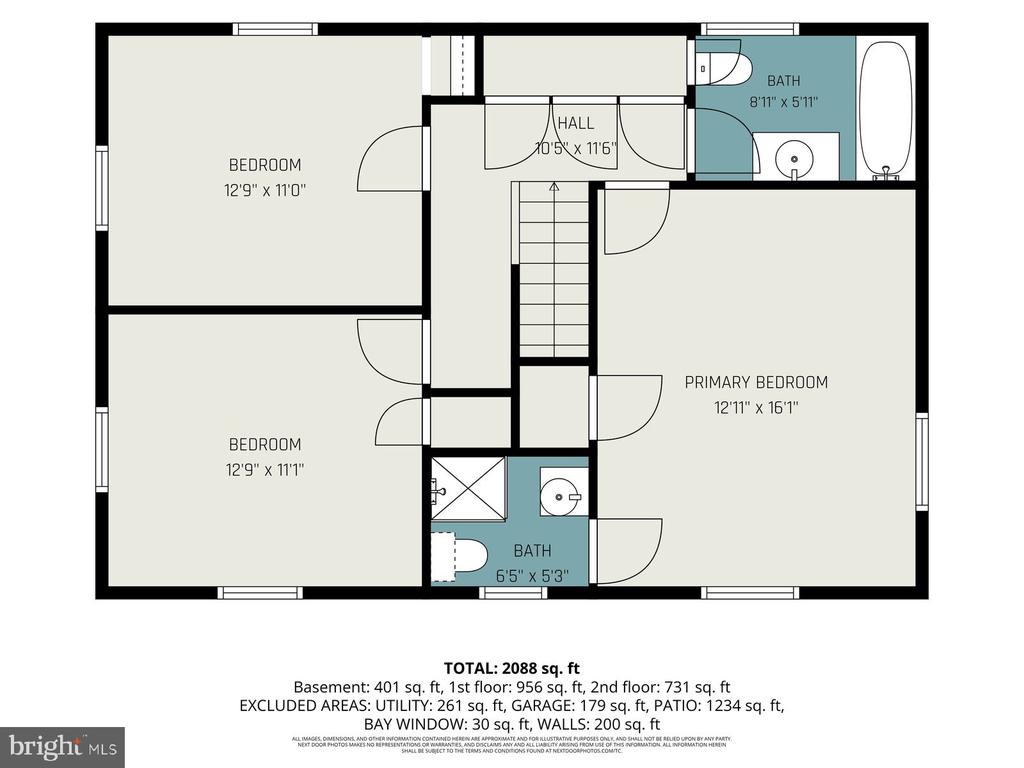
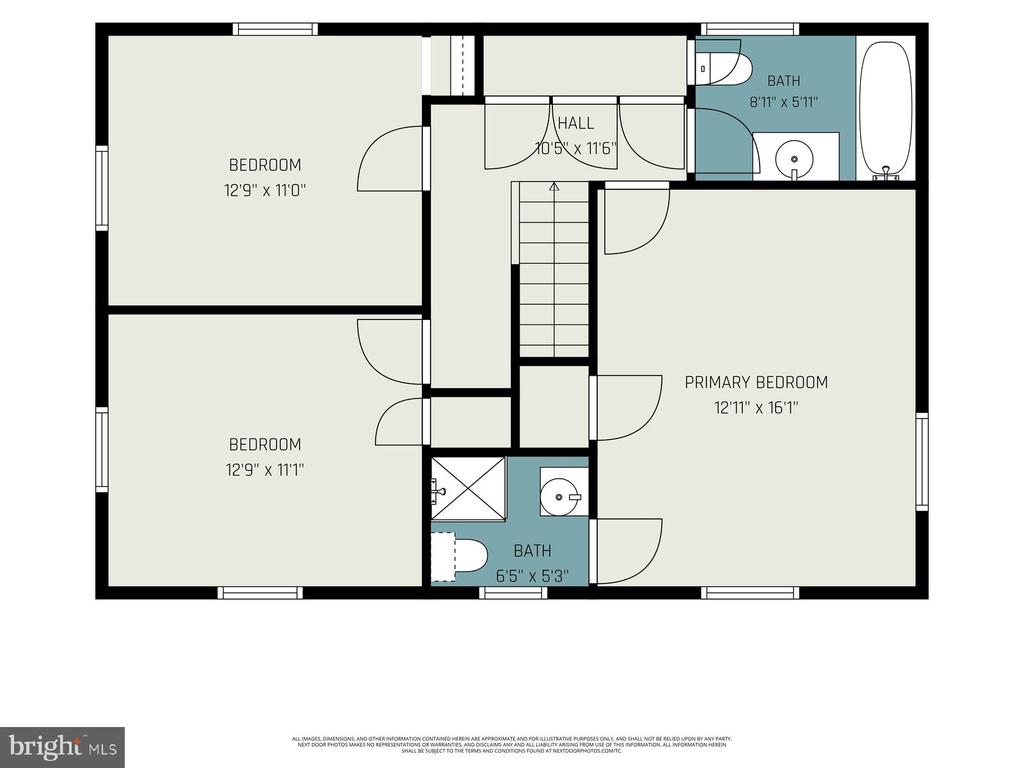
Upstairs, the primary bedroom includes a private bath, while two additional bedrooms share a second full bath. Hardwood and luxury vinyl flooring are found throughout portions of the home, and central air adds everyday comfort.

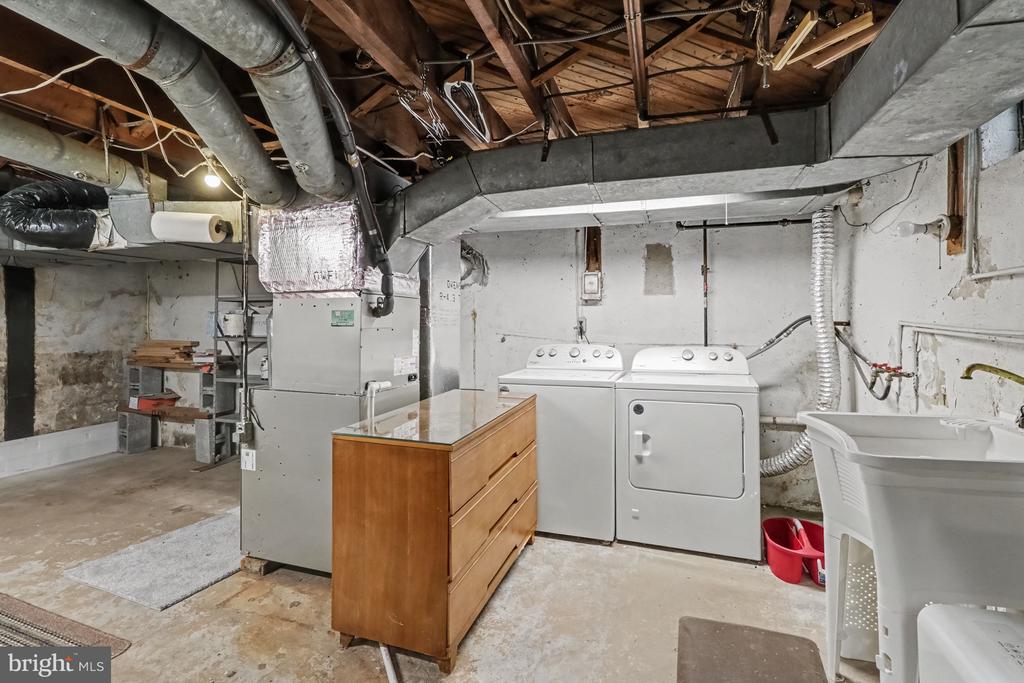
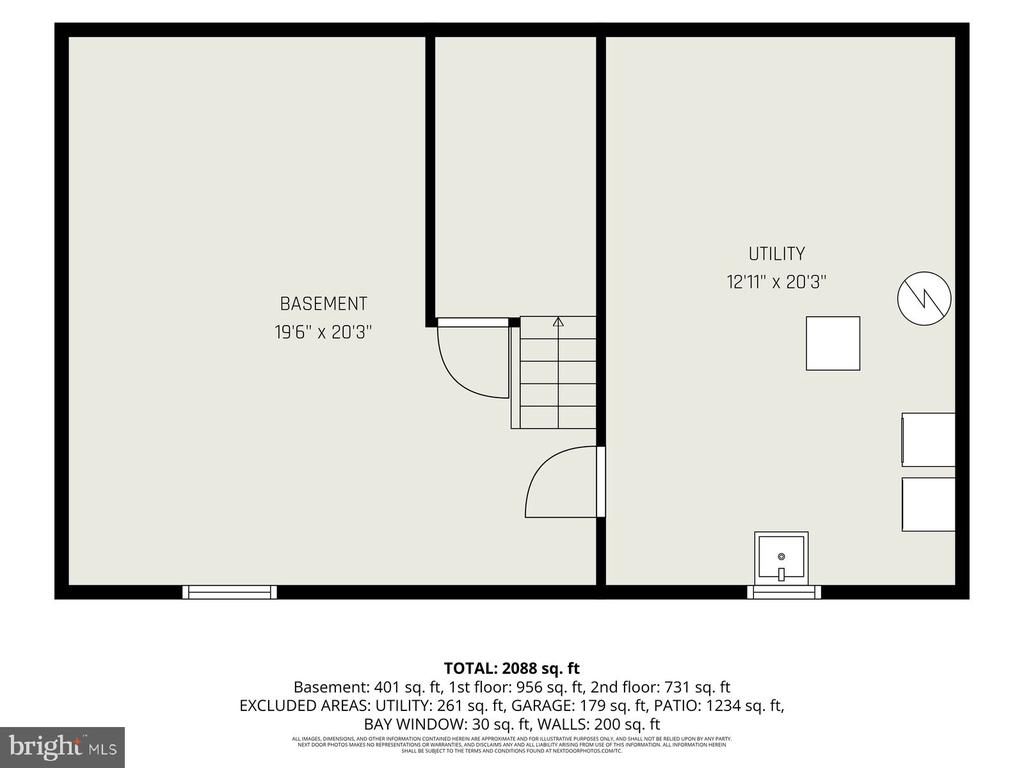
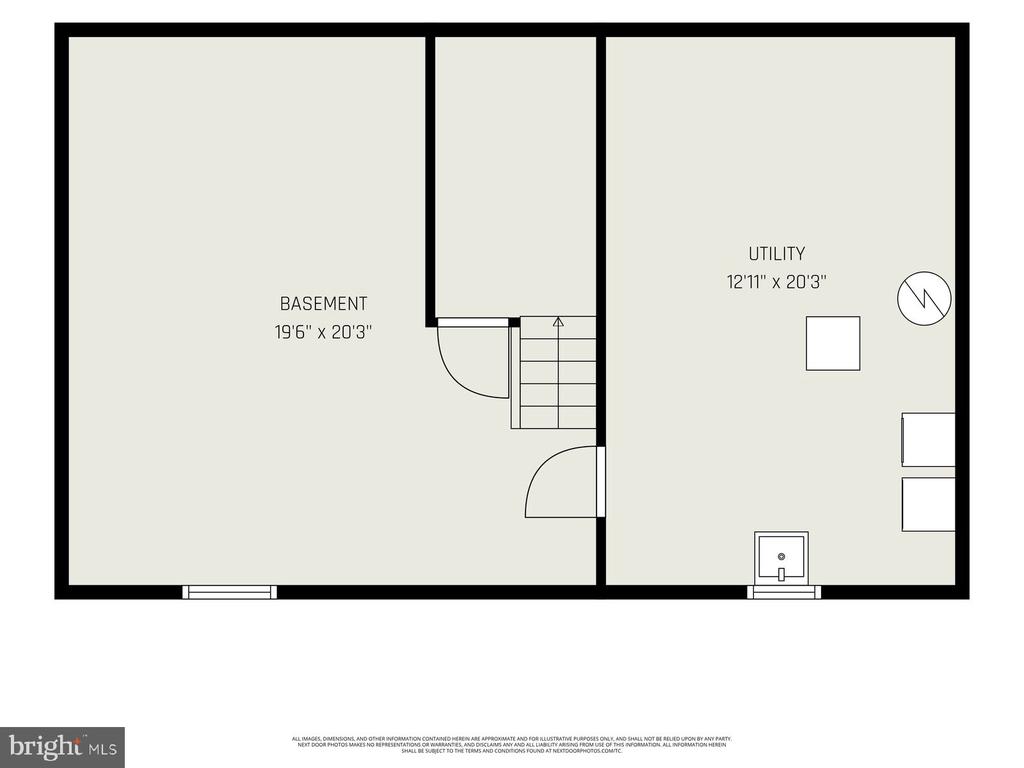
The full unfinished basement provides additional storage and workspace, while the attached garage and driveway offer convenient off-street parking.

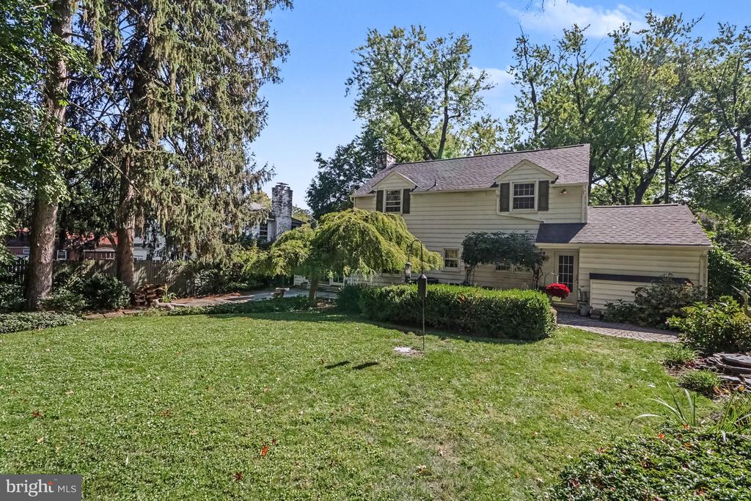
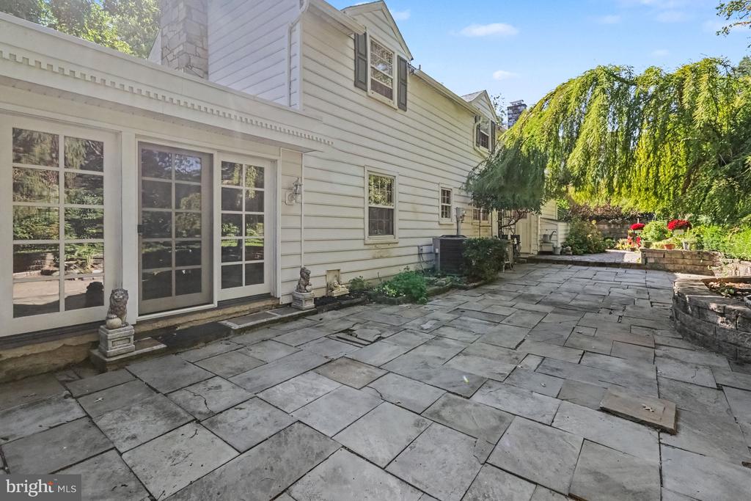
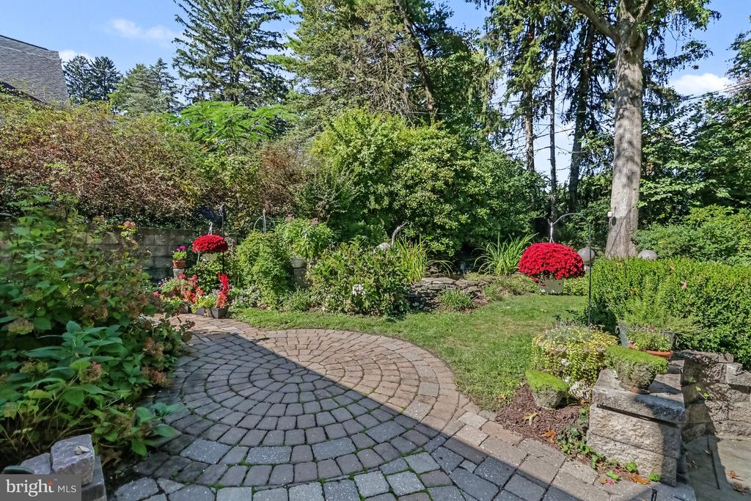
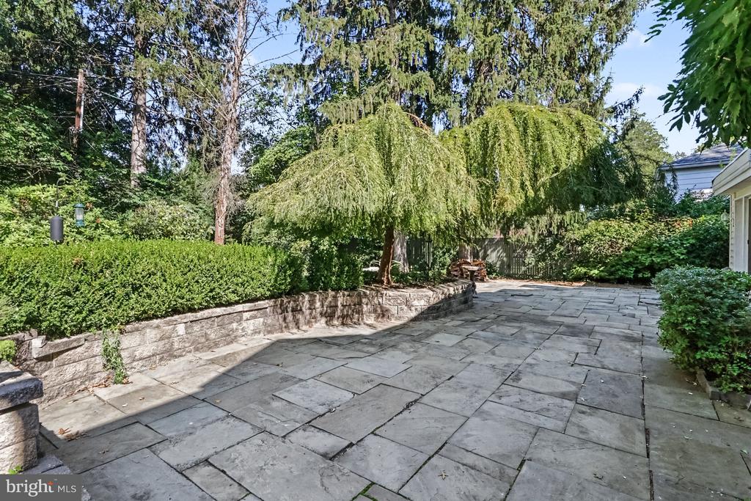
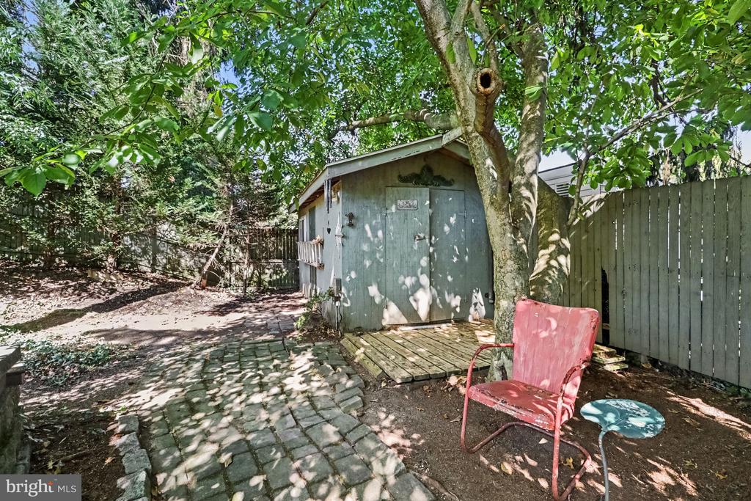
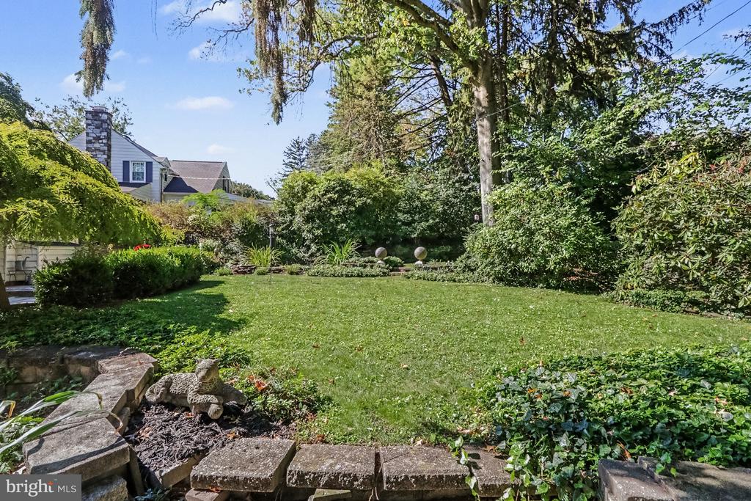
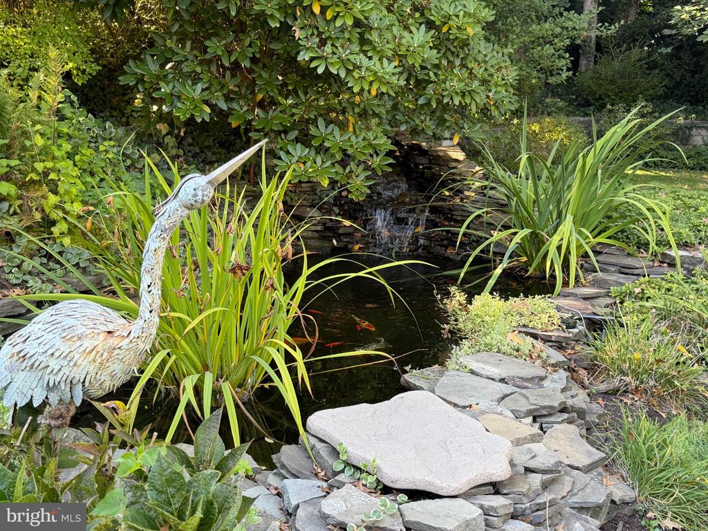
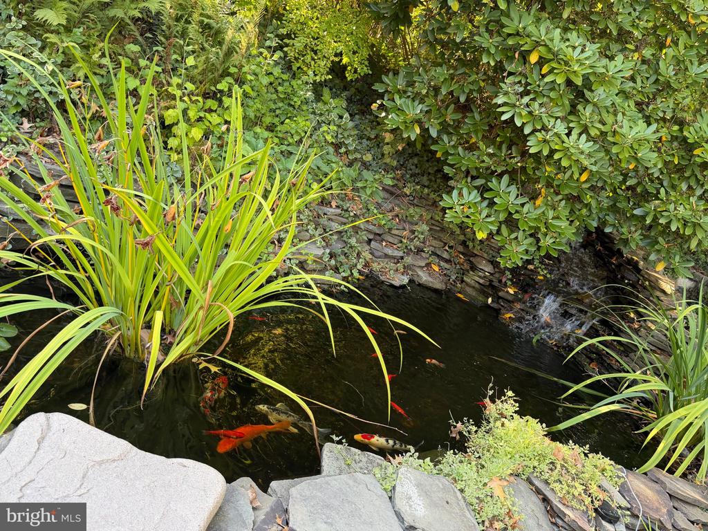
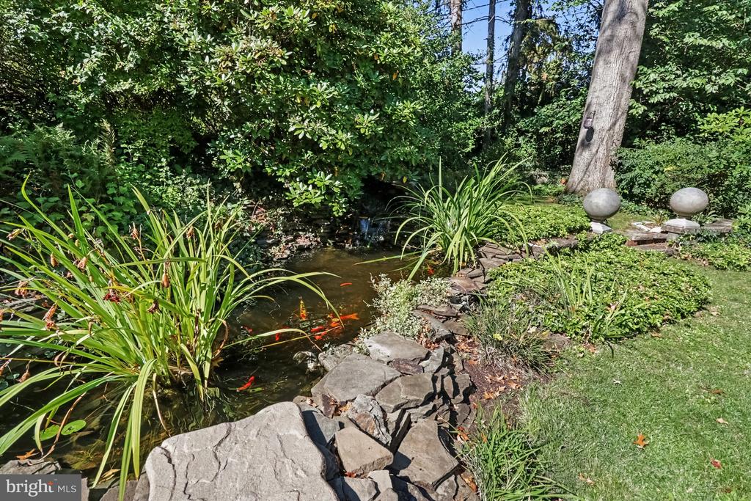
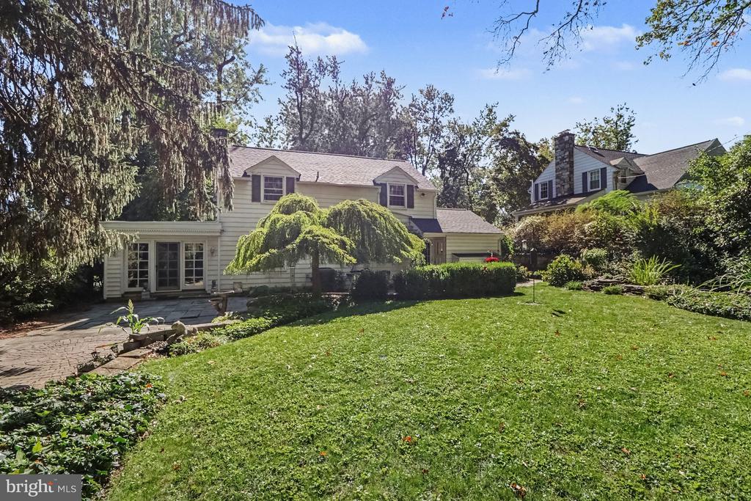
Step outside to your own private retreat. The expansive flagstone patio, framed by stone retaining walls and lush perennial beds, is a natural setting for summer dinners, evening gatherings, or a quiet morning coffee. A circular paver walkway winds through layered gardens to a tranquil koi pond, while mature trees and established landscaping wrap the yard in privacy. The open lawn gives you room to play, garden, or simply unwind. This is a backyard built for both entertaining and relaxing.

Located in Camp Hill Borough within the Camp Hill School District, the home is convenient to Siebert Park, local shopping and dining, and major commuter routes.

3
beds

3
baths

1,838 Sq.Ft. LIVING AREA

10,890 Sq.Ft. lot

Jake Scott

Jake Scott

Features & Amenities

Interior

  • total bedrooms3
  • Total bathrooms3
  • full bathrooms2
  • half bathroom1
  • Laundry room Basement
  • Fireplace Gas/Propane
  • APPLIANCES Built-In Microwave, Dishwasher, Disposal, Dryer, Oven/Range - Gas, Refrigerator, Washer
  • other interior Features Breakfast Area, Butlers Pantry, Carpet, Cedar Closet(s), Ceiling Fan(s), Chair Railings, Crown Moldings, Formal/Separate Dining Room, Kitchen - Eat-In, Primary Bath(s), Bathroom - Stall Shower, Bathroom - Tub Shower, Upgraded Countertops, Window Treatments

Area & Lot

  • Status Coming Soon
  • Living Area1,838 Sq.Ft.
  • Total Area1,838 Sq.Ft.
  • Lot Area10,890 Sq.Ft.
  • MLS® IDPACB2059282
  • TypeResidential
  • YEAR BUILT1940
  • NeighborhoodCamp Hill
  • Architecture StylesTraditional
  • Elementary SchoolEISENHOWER
  • Middle SchoolCAMP HILL
  • High SchoolCAMP HILL
  • School DistrictCAMP HILL

Exterior

  • STORIES2
  • Garage Space1.0
  • water SourcePublic
  • PoolNo Pool
  • parkingAttached Garage, Driveway, Off Street
  • HEAT TYPEBaseboard - Electric, Forced Air
  • AIR CONDITIONINGCentral A/C
  • sewerPublic Sewer
  • SubstructureBlock
  • Disability Features2 Access Exits
  • other exterior FeaturesExtensive Hardscape, Exterior Lighting

Financial

  • Sales Price$450,000
  • Real Estate Tax $6,347/yr
  • Zoning RESIDENTIAL
View Virtual Tour

Mortgage Calculator

Estimate your monthly mortgage payment, including the principal and interest, property taxes, and HOA. Adjust the values to generate a more accurate rate.
All estimates are provided for informational purposes only. Actual amounts may vary.
$0,000 Your Payment 20 15 65
$0,000 Your Payment

Camp Hill

Explore

Work With Us

We are recognized leaders and widely regarded for delivering the highest level of personalized service to central Pennsylvania home buyers and sellers.

Follow Me on Instagram