2384 VIA FIRENZE
2384 VIA FIRENZE
2384 VIA FIRENZE
2384 VIA FIRENZE
2384 VIA FIRENZE
2384 VIA FIRENZE
2384 VIA FIRENZE
2384 VIA FIRENZE
2384 VIA FIRENZE
2384 VIA FIRENZE
2384 VIA FIRENZE
2384 VIA FIRENZE
2384 VIA FIRENZE
2384 VIA FIRENZE
2384 VIA FIRENZE
2384 VIA FIRENZE
2384 VIA FIRENZE
2384 VIA FIRENZE
2384 VIA FIRENZE
2384 VIA FIRENZE
2384 VIA FIRENZE
2384 VIA FIRENZE
2384 VIA FIRENZE
2384 VIA FIRENZE
2384 VIA FIRENZE
2384 VIA FIRENZE
2384 VIA FIRENZE
2384 VIA FIRENZE
2384 VIA FIRENZE
2384 VIA FIRENZE
2384 VIA FIRENZE
2384 VIA FIRENZE
2384 VIA FIRENZE
2384 VIA FIRENZE
2384 VIA FIRENZE
2384 VIA FIRENZE
2384 VIA FIRENZE
SEE ALL PHOTOS
2384 VIA FIRENZE
2384 VIA FIRENZE
2384 VIA FIRENZE
2384 VIA FIRENZE
2384 VIA FIRENZE
2384 VIA FIRENZE
2384 VIA FIRENZE
2384 VIA FIRENZE
2384 VIA FIRENZE
2384 VIA FIRENZE
2384 VIA FIRENZE
2384 VIA FIRENZE
2384 VIA FIRENZE
2384 VIA FIRENZE
2384 VIA FIRENZE
2384 VIA FIRENZE
2384 VIA FIRENZE
2384 VIA FIRENZE
2384 VIA FIRENZE
2384 VIA FIRENZE
2384 VIA FIRENZE
2384 VIA FIRENZE
2384 VIA FIRENZE
2384 VIA FIRENZE
2384 VIA FIRENZE
2384 VIA FIRENZE
2384 VIA FIRENZE
2384 VIA FIRENZE
2384 VIA FIRENZE
2384 VIA FIRENZE
2384 VIA FIRENZE
2384 VIA FIRENZE
2384 VIA FIRENZE
2384 VIA FIRENZE
2384 VIA FIRENZE
2384 VIA FIRENZE
2384 VIA FIRENZE
For Sale

2384 VIA FIRENZE

2384 VIA FIRENZE, HARRISBURG, PA 17112

$615,000
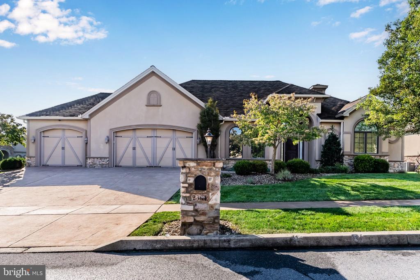
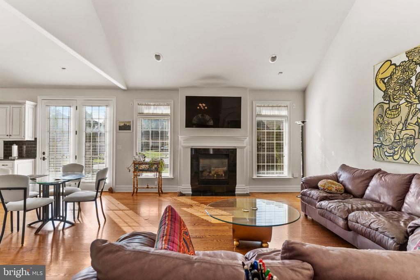
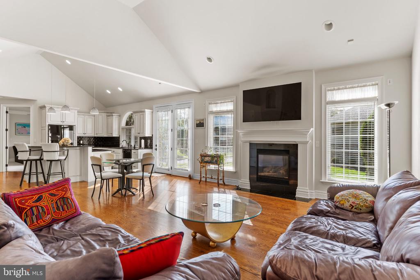
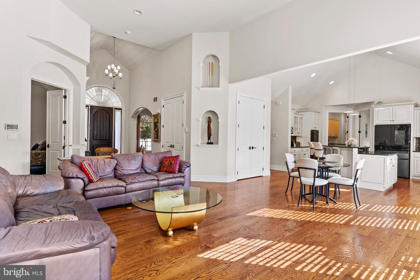
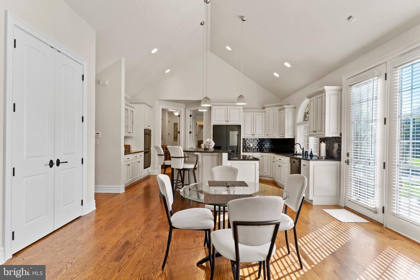
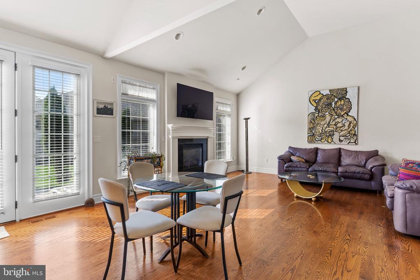
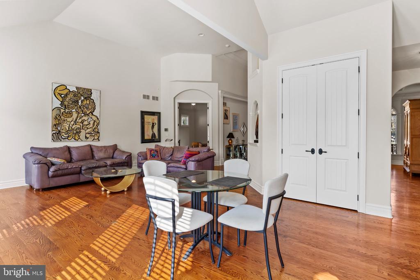
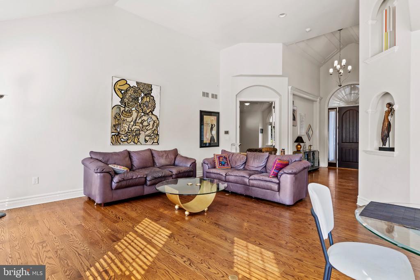
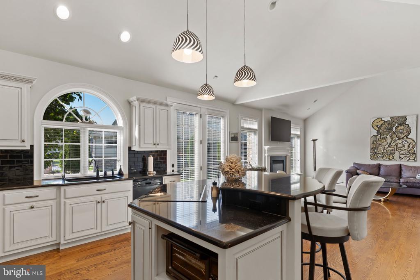
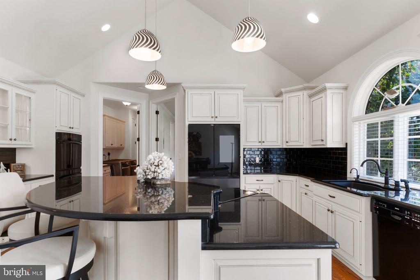
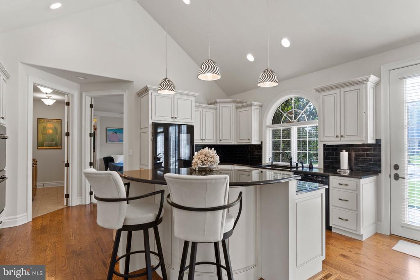
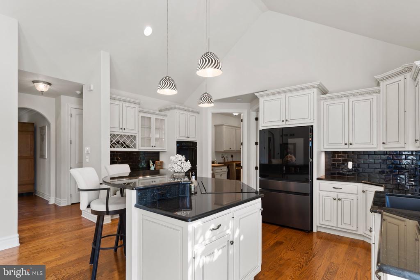
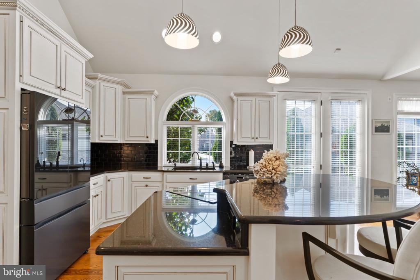
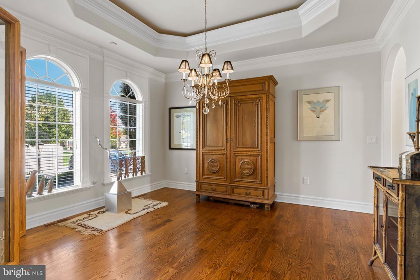
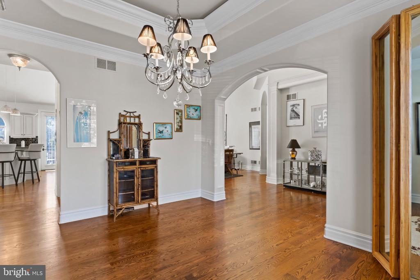
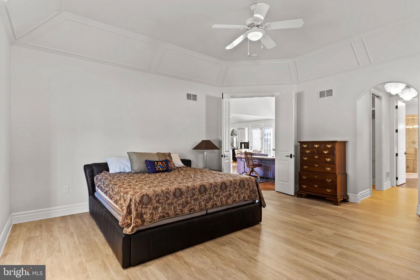
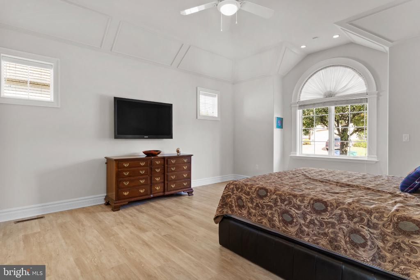
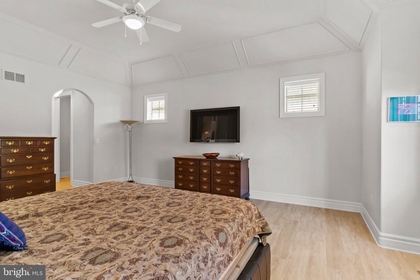
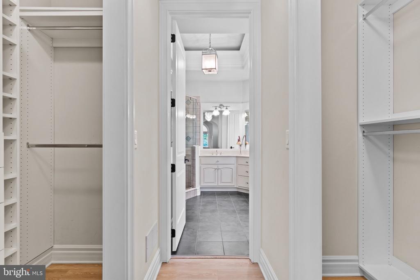
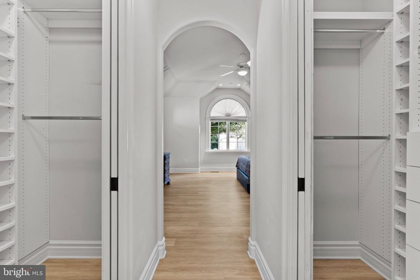
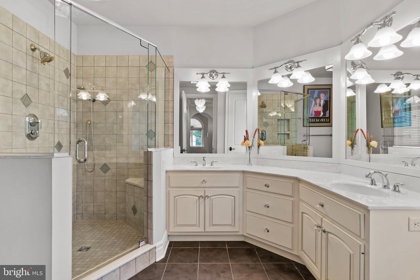
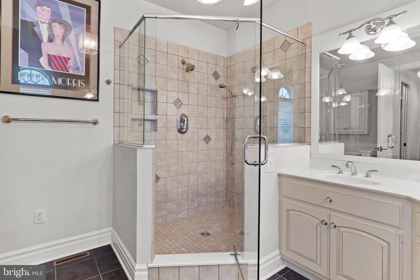
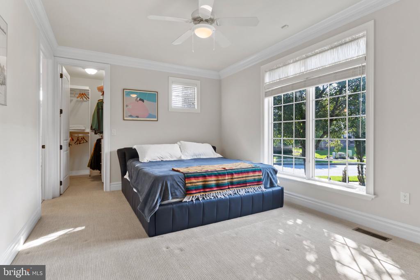
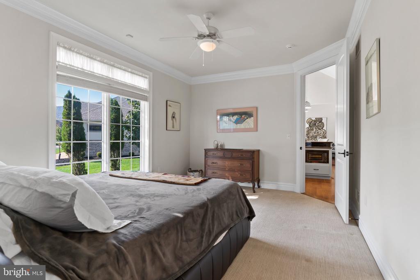
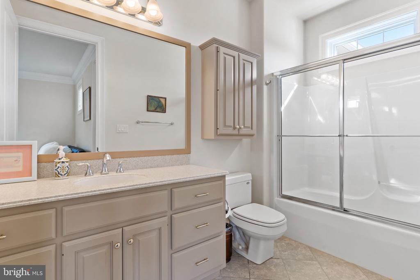
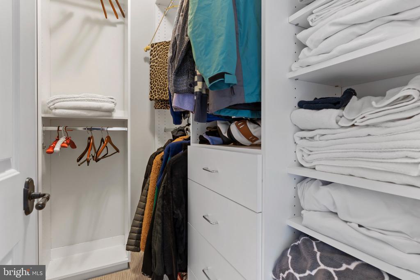
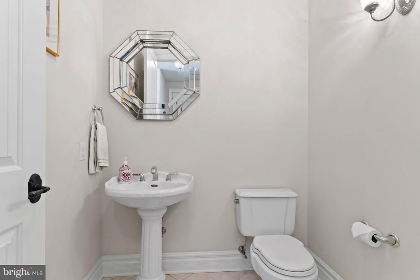
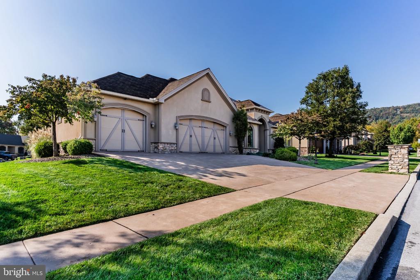
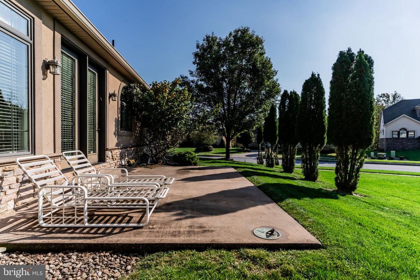
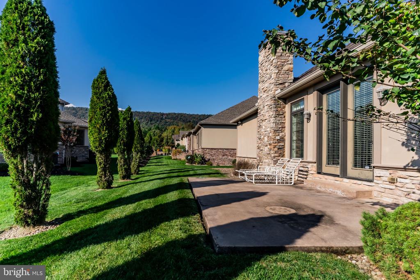
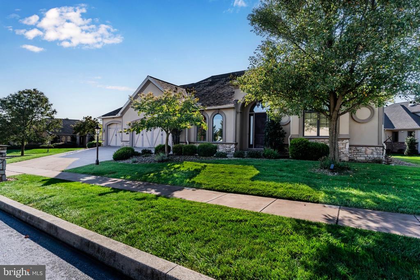
Experience exceptional craftsmanship and timeless elegance in this stunning Carricato-built villa, ideally situated on a corner lot at the base of the beautiful Blue Mountains. Part of the original Carricato Collection, this thoughtfully designed 2-bedroom, 2.5-bath ranch home showcases distinctive architectural details, quality finishes, and the convenience of one-level living.
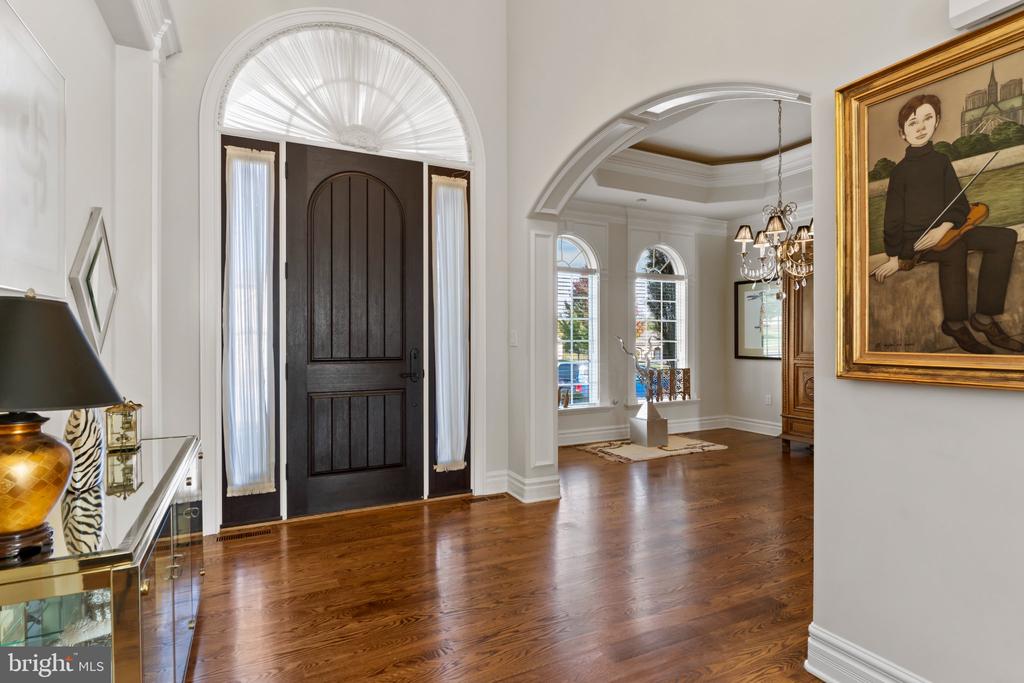
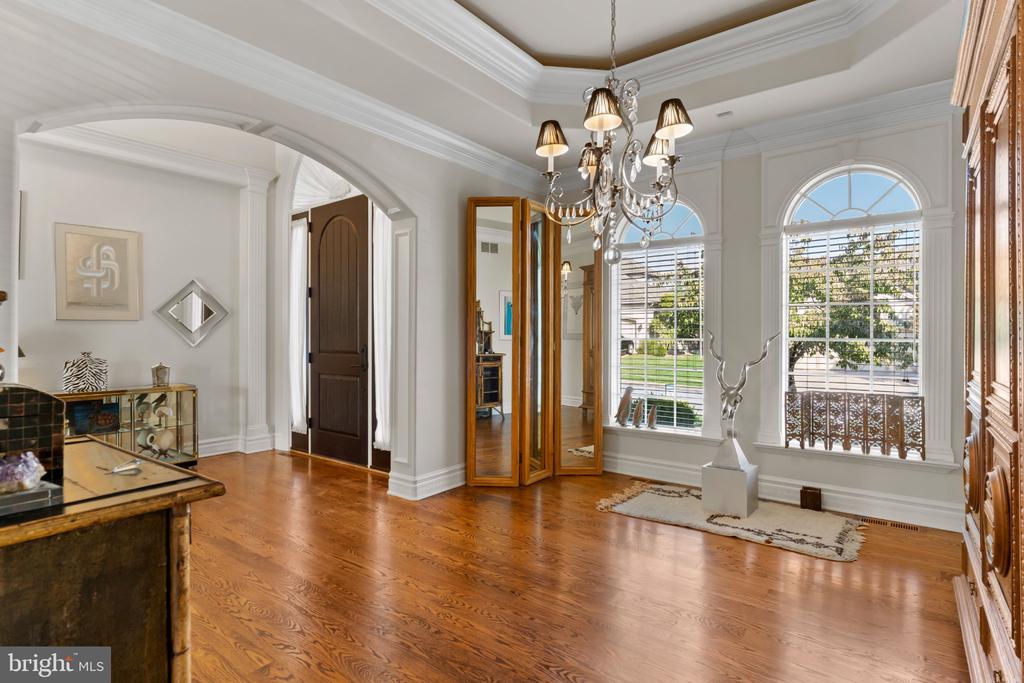
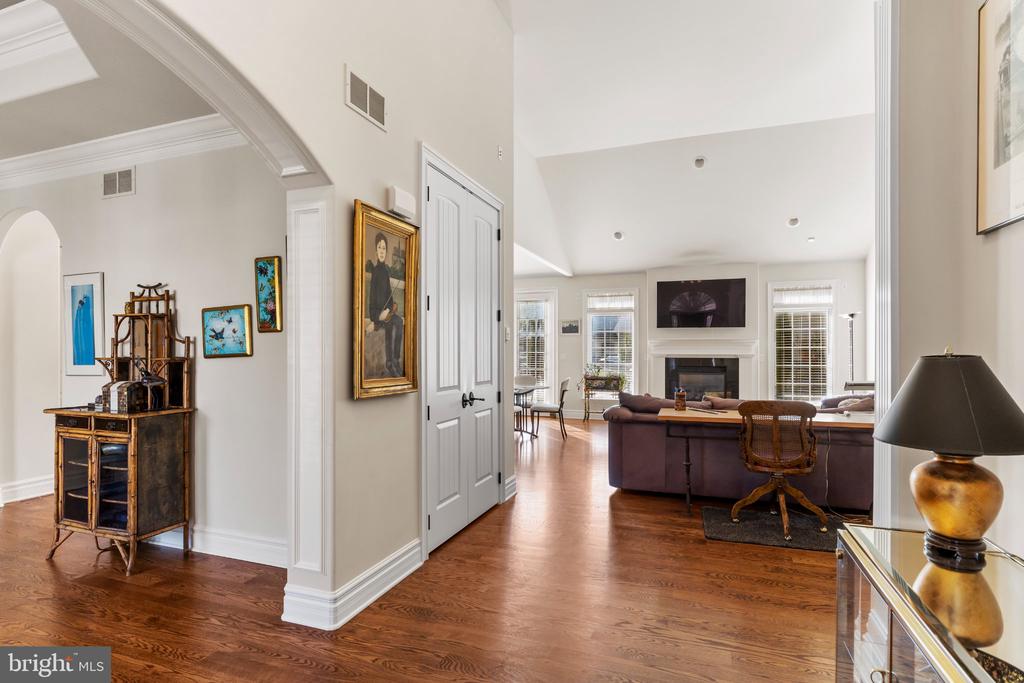
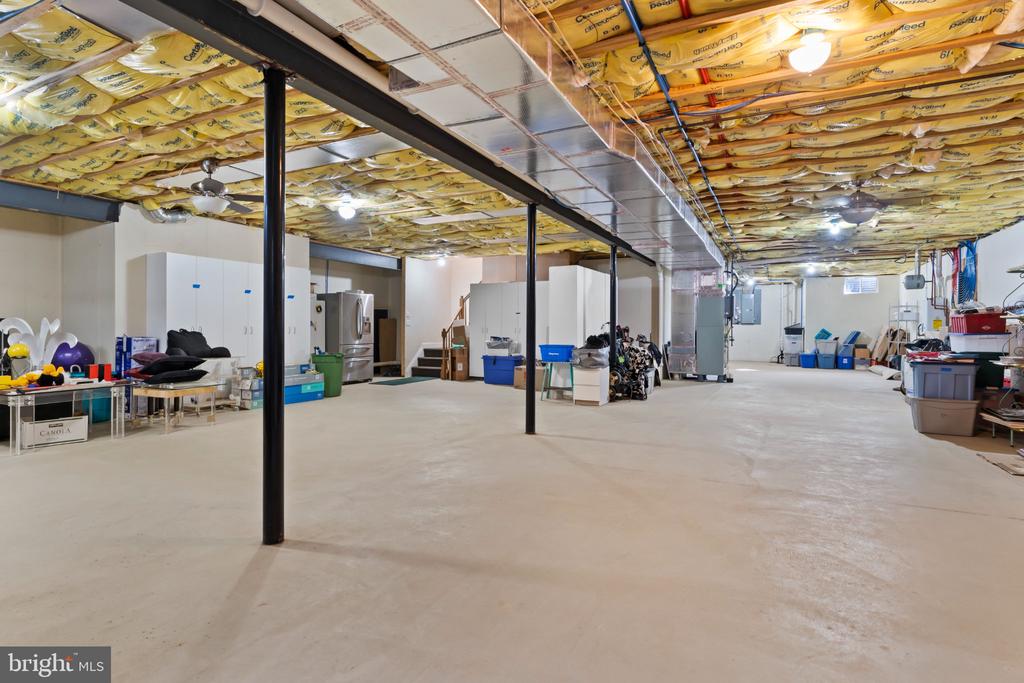
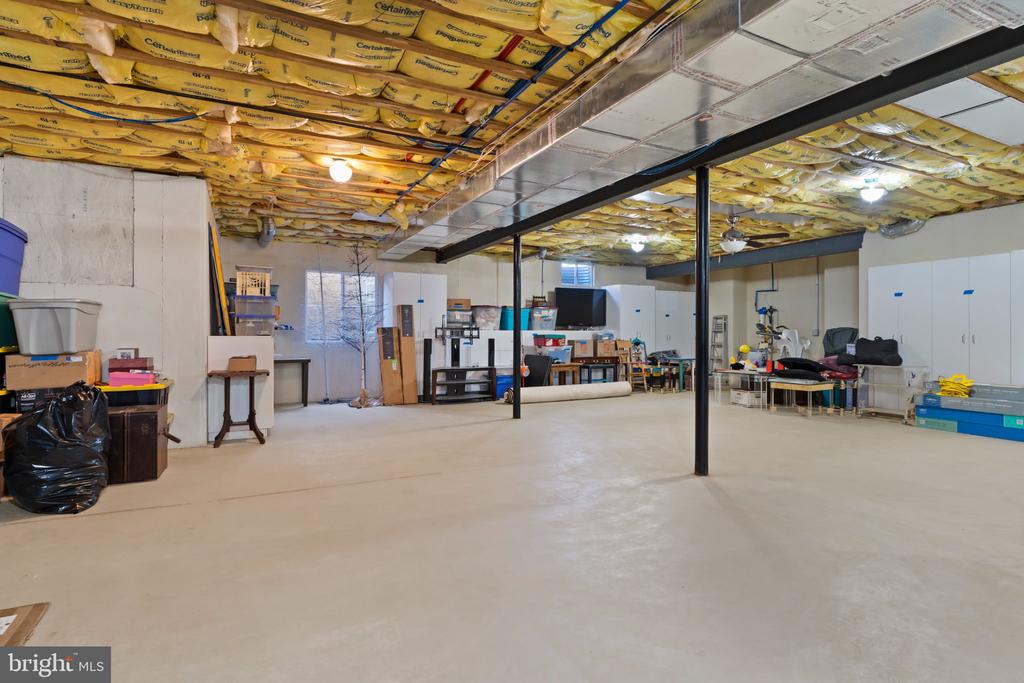
A welcoming Tuscan-inspired entry opens to a dramatic foyer, setting the tone for the home's sophisticated yet comfortable design. Soaring cathedral and tray ceilings, beautiful finished-on-site solid oak flooring, and an abundance of natural light complement the spacious, open floor plan. The inviting great room features a beautiful gas fireplace, while the well-appointed chef's kitchen offers an ideal setting for everyday living and entertaining. The enormous unfinished basement provides exceptional possibilities, featuring an egress and rough-in plumbing for a future full bathroom. Whether you envision additional finished living space, a recreation room, home gym, or simply need outstanding storage, the potential is tremendous. Enjoy the scenic beauty of the Blue Mountains while remaining conveniently located near Linglestown Road, major transportation routes, shopping, dining, and everyday amenities. A wonderful opportunity to own a beautifully crafted villa offering architectural character, comfortable living, and room to grow in an excellent location.

10/25/2026 1:00PM - 3:00PM EDT

2
beds

3
baths

2,022 Sq.Ft. LIVING AREA

10,019 Sq.Ft. lot

Edwin Tichenor

Edwin Tichenor

Features & Amenities

Interior

  • total bedrooms2
  • Total bathrooms3
  • full bathrooms2
  • half bathroom1
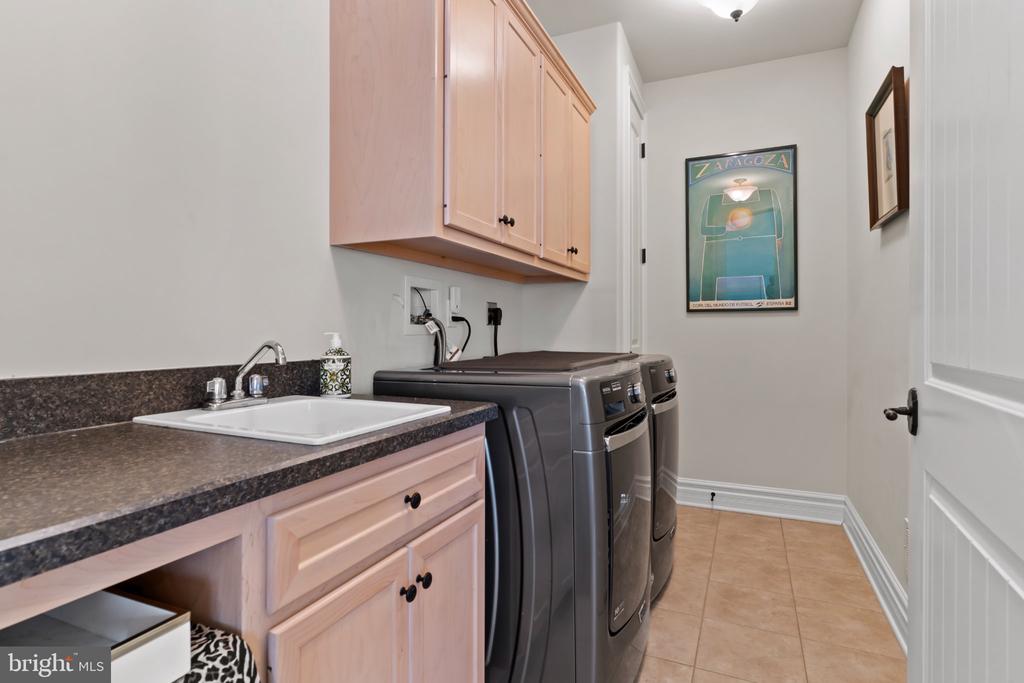
  • Laundry room Main Floor
  • Flooring Hardwood
  • Fireplace Gas/Propane
  • APPLIANCES Refrigerator, Stove, Dishwasher, Washer, Dryer
  • other interior Features Dining Area, Floor Plan - Open, Formal/Separate Dining Room, Kitchen - Island, Recessed Lighting, Wood Floors

Area & Lot

  • Status For Sale
  • OPEN HOUSE

    10/25/2026 1:00PM - 3:00PM EDT

  • Living Area2,022 Sq.Ft.
  • Total Area2,022 Sq.Ft.
  • Lot Area10,019 Sq.Ft.
  • MLS® IDPADA2065208
  • TypeResidential
  • YEAR BUILT2008
  • Architecture StylesRanch/Rambler
  • View DescriptionMountain
  • High SchoolCENTRAL DAUPHIN
  • School DistrictCENTRAL DAUPHIN

Exterior

  • STORIES1
  • Garage Space3.0
  • water SourcePublic
  • utilitiesCable TV, Under Ground
  • PoolNo Pool
  • roofArchitectural Shingle
  • lot featuresCorner
  • parkingAttached Garage
  • HEAT TYPEForced Air
  • AIR CONDITIONINGCentral A/C
  • sewerPublic Sewer
  • SubstructurePermanent, Concrete Perimeter
  • Disability FeaturesLevel Entry - Main

Financial

  • Sales Price$615,000
  • Real Estate Tax $9,526/yr
  • HOA $300/yr
  • Zoning R1
image

Schedule a Showing

We would love to show you our beautiful property. Please select your preferred date and time below. An agent will be in touch shortly to confirm your appointment.

Schedule a Showing

We would love to show you our beautiful property. Please select your preferred date and time below. An agent will be in touch shortly to confirm your appointment.

Thank you for your interest in 2384 VIA FIRENZE, HARRISBURG, PA 17112. We are reviewing your request and will be in touch shortly!

Mortgage Calculator

Estimate your monthly mortgage payment, including the principal and interest, property taxes, and HOA. Adjust the values to generate a more accurate rate.
All estimates are provided for informational purposes only. Actual amounts may vary.
$0,000 Your Payment 20 15 65
$0,000 Your Payment

Work With Us

We are recognized leaders and widely regarded for delivering the highest level of personalized service to central Pennsylvania home buyers and sellers.

Follow Me on Instagram