Leave a Message

Thank you for your message. We will be in touch with you shortly.

Explore Our Properties
206 BEAVER ROAD
206 BEAVER ROAD
206 BEAVER ROAD
206 BEAVER ROAD
206 BEAVER ROAD
206 BEAVER ROAD
206 BEAVER ROAD
206 BEAVER ROAD
206 BEAVER ROAD
206 BEAVER ROAD
206 BEAVER ROAD
206 BEAVER ROAD
206 BEAVER ROAD
206 BEAVER ROAD
206 BEAVER ROAD
206 BEAVER ROAD
206 BEAVER ROAD
206 BEAVER ROAD
206 BEAVER ROAD
206 BEAVER ROAD
206 BEAVER ROAD
206 BEAVER ROAD
206 BEAVER ROAD
206 BEAVER ROAD
206 BEAVER ROAD
206 BEAVER ROAD
206 BEAVER ROAD
206 BEAVER ROAD
SEE ALL PHOTOS
206 BEAVER ROAD
206 BEAVER ROAD
206 BEAVER ROAD
206 BEAVER ROAD
206 BEAVER ROAD
206 BEAVER ROAD
206 BEAVER ROAD
206 BEAVER ROAD
206 BEAVER ROAD
206 BEAVER ROAD
206 BEAVER ROAD
206 BEAVER ROAD
206 BEAVER ROAD
206 BEAVER ROAD
206 BEAVER ROAD
206 BEAVER ROAD
206 BEAVER ROAD
206 BEAVER ROAD
206 BEAVER ROAD
206 BEAVER ROAD
206 BEAVER ROAD
206 BEAVER ROAD
206 BEAVER ROAD
206 BEAVER ROAD
206 BEAVER ROAD
206 BEAVER ROAD
206 BEAVER ROAD
206 BEAVER ROAD
Sold

206 BEAVER ROAD

206 BEAVER ROAD, HARRISBURG, PA 17112

$249,900
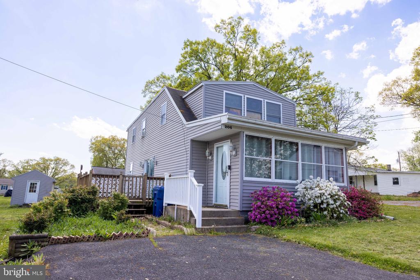
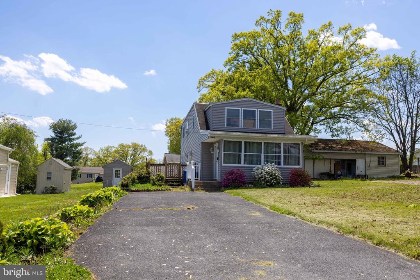
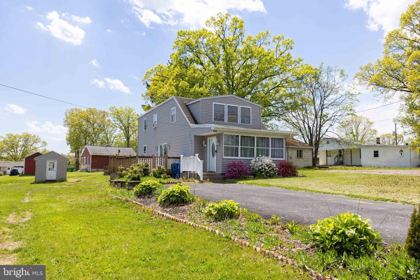
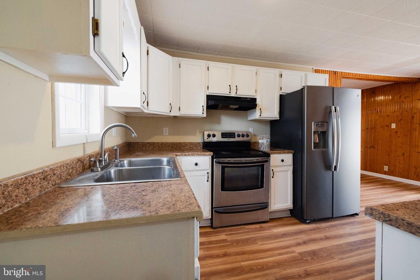
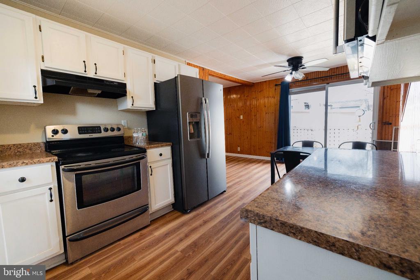
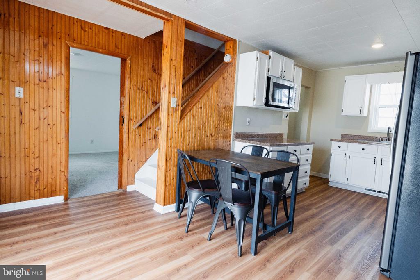
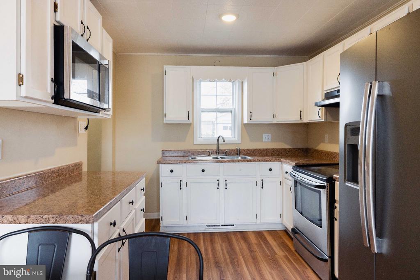
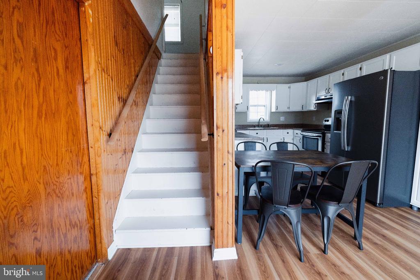
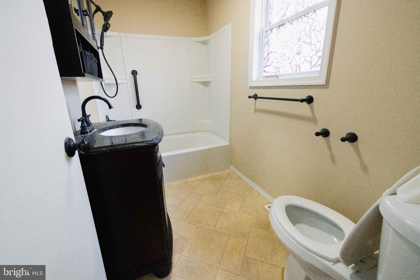
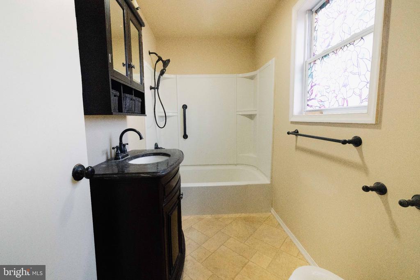
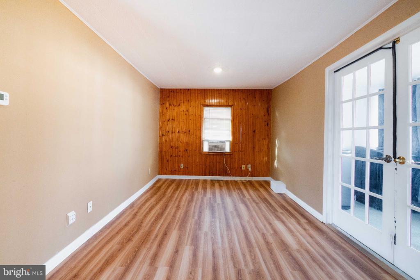
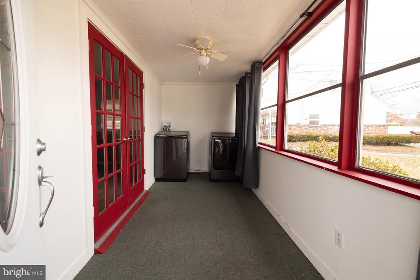
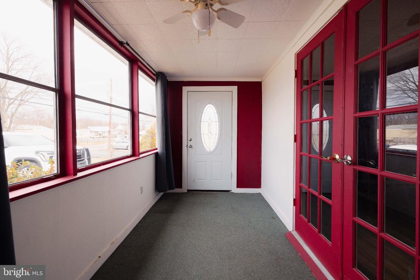
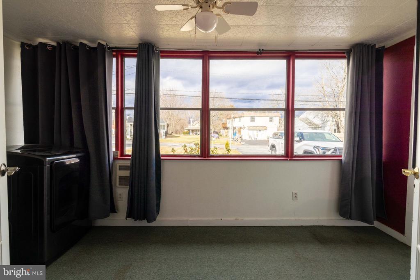
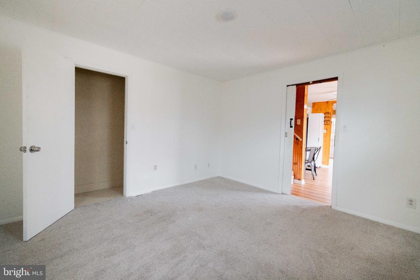
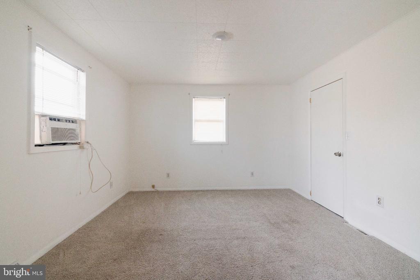
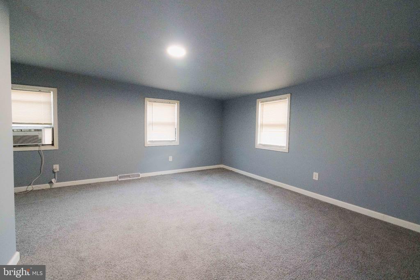
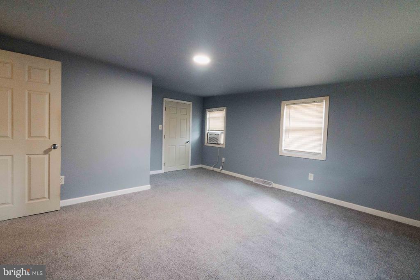
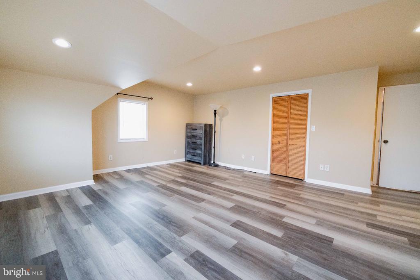
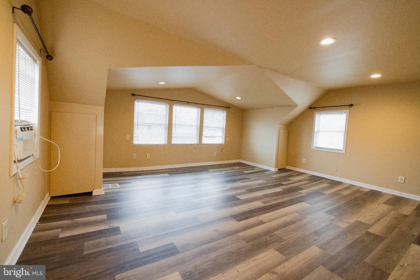
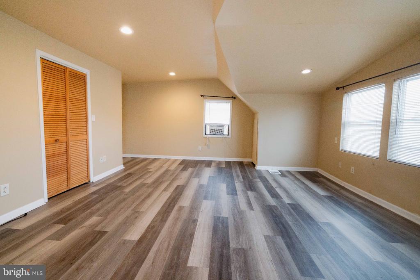
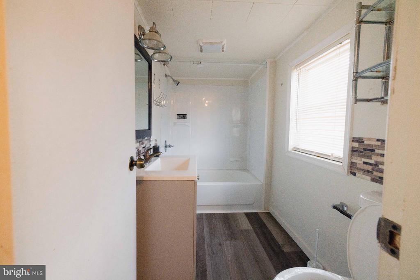
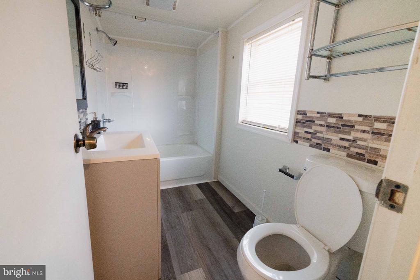
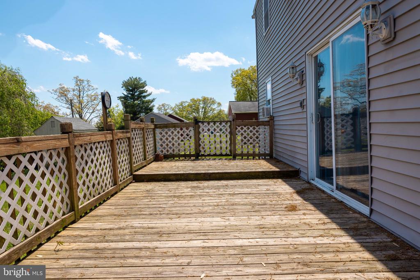
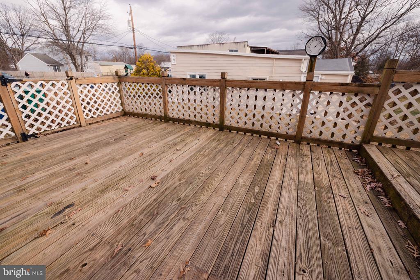
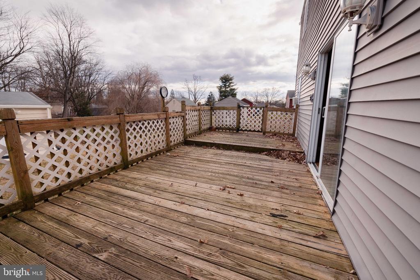
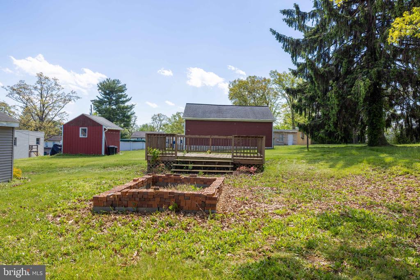
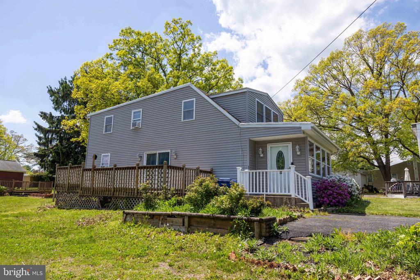
Rare opportunity -- home plus an additional lot included! Welcome home to a property that offers extra space, flexibility, and great indoor/outdoor living. Enter through the bright sunroom and continue into an inviting living area, perfect for relaxing or entertaining. The home features an updated bathroom, a spacious kitchen and dining area, and a huge primary bedroom with plenty of room to unwind. Enjoy two large decks that provide excellent space for gatherings, grilling, or simply enjoying the outdoors. The second lot adds even more value with expanded yard space, extra parking options, and a shed for additional storage. A great opportunity with room to live, entertain, and grow!

3
beds

2
baths

1,728 Sq.Ft. LIVING AREA

6,534 Sq.Ft. lot

Lisa Montalvo

Lisa Montalvo

Features & Amenities

Interior

  • total bedrooms3
  • Total bathrooms2
  • full bathrooms2
  • Laundry room Main Floor
  • Flooring Carpet, Laminate Plank, Luxury Vinyl Tile
  • APPLIANCES Oven/Range - Electric, Refrigerator
  • other interior Features Carpet, Ceiling Fan(s), Entry Level Bedroom, Floor Plan - Traditional, Recessed Lighting, Wainscotting, Walk-in Closet(s)

Area & Lot

  • Status Sold
  • Date Sold July 20, 2026
  • Living Area1,728 Sq.Ft.
  • Total Area1,728 Sq.Ft.
  • Lot Area6,534 Sq.Ft.
  • MLS® IDPADA2059932
  • TypeResidential
  • YEAR BUILT1930
  • Architecture StylesTraditional
  • High SchoolCENTRAL DAUPHIN
  • School DistrictCENTRAL DAUPHIN

Exterior

  • STORIES2
  • water SourceWell
  • PoolNo Pool
  • roofRubber, Shingle
  • lot featuresAdditional Lot(s), Level
  • parkingDriveway
  • HEAT TYPEForced Air
  • AIR CONDITIONINGWindow Unit(s)
  • sewerPublic Sewer
  • SubstructureBlock
  • Disability FeaturesNone

Financial

  • Sales Price$249,900
  • Real Estate Tax $2,104/yr
  • Zoning RESIDENTIAL

Work With Us

We are recognized leaders and widely regarded for delivering the highest level of personalized service to central Pennsylvania home buyers and sellers.

Follow Me on Instagram