Leave a Message

Thank you for your message. We will be in touch with you shortly.

Explore Our Properties
19 INDIANA CIRCLE
19 INDIANA CIRCLE
19 INDIANA CIRCLE
19 INDIANA CIRCLE
19 INDIANA CIRCLE
19 INDIANA CIRCLE
19 INDIANA CIRCLE
19 INDIANA CIRCLE
19 INDIANA CIRCLE
19 INDIANA CIRCLE
19 INDIANA CIRCLE
19 INDIANA CIRCLE
19 INDIANA CIRCLE
19 INDIANA CIRCLE
19 INDIANA CIRCLE
19 INDIANA CIRCLE
19 INDIANA CIRCLE
19 INDIANA CIRCLE
19 INDIANA CIRCLE
19 INDIANA CIRCLE
19 INDIANA CIRCLE
19 INDIANA CIRCLE
19 INDIANA CIRCLE
19 INDIANA CIRCLE
19 INDIANA CIRCLE
19 INDIANA CIRCLE
19 INDIANA CIRCLE
19 INDIANA CIRCLE
SEE ALL PHOTOS
19 INDIANA CIRCLE
19 INDIANA CIRCLE
19 INDIANA CIRCLE
19 INDIANA CIRCLE
19 INDIANA CIRCLE
19 INDIANA CIRCLE
19 INDIANA CIRCLE
19 INDIANA CIRCLE
19 INDIANA CIRCLE
19 INDIANA CIRCLE
19 INDIANA CIRCLE
19 INDIANA CIRCLE
19 INDIANA CIRCLE
19 INDIANA CIRCLE
19 INDIANA CIRCLE
19 INDIANA CIRCLE
19 INDIANA CIRCLE
19 INDIANA CIRCLE
19 INDIANA CIRCLE
19 INDIANA CIRCLE
19 INDIANA CIRCLE
19 INDIANA CIRCLE
19 INDIANA CIRCLE
19 INDIANA CIRCLE
19 INDIANA CIRCLE
19 INDIANA CIRCLE
19 INDIANA CIRCLE
19 INDIANA CIRCLE
Sold

19 INDIANA CIRCLE

19 INDIANA CIRCLE, LEMOYNE, PA 17043

$329,900
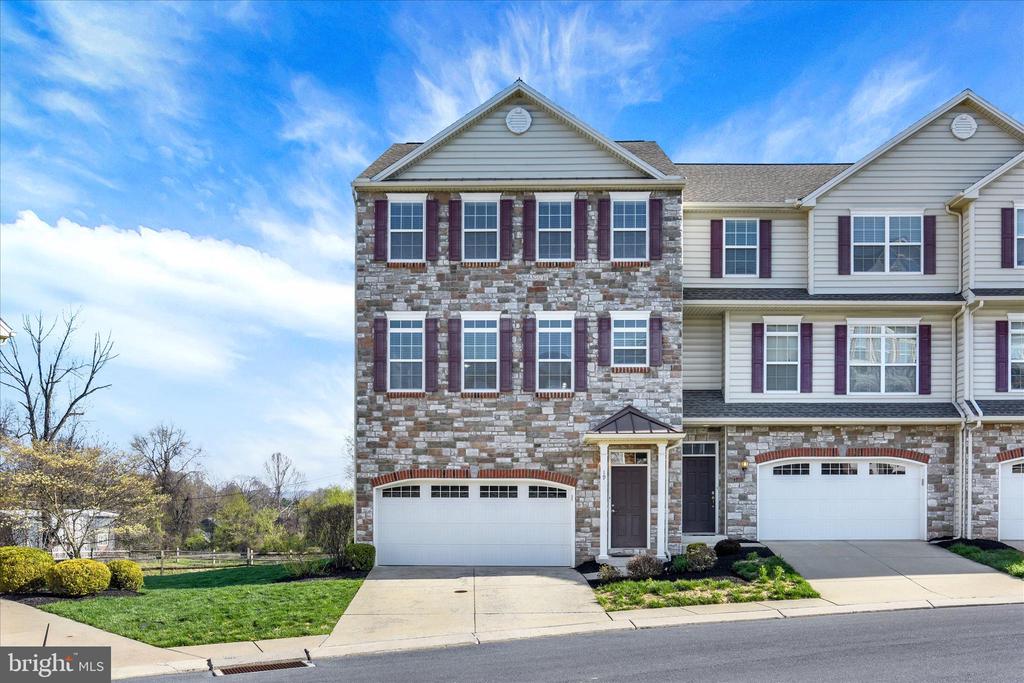
Welcome to 19 Indiana Circle in Lemoyne--an impressive end-unit townhome offering just under 3,000 square feet of finished above-grade living space!

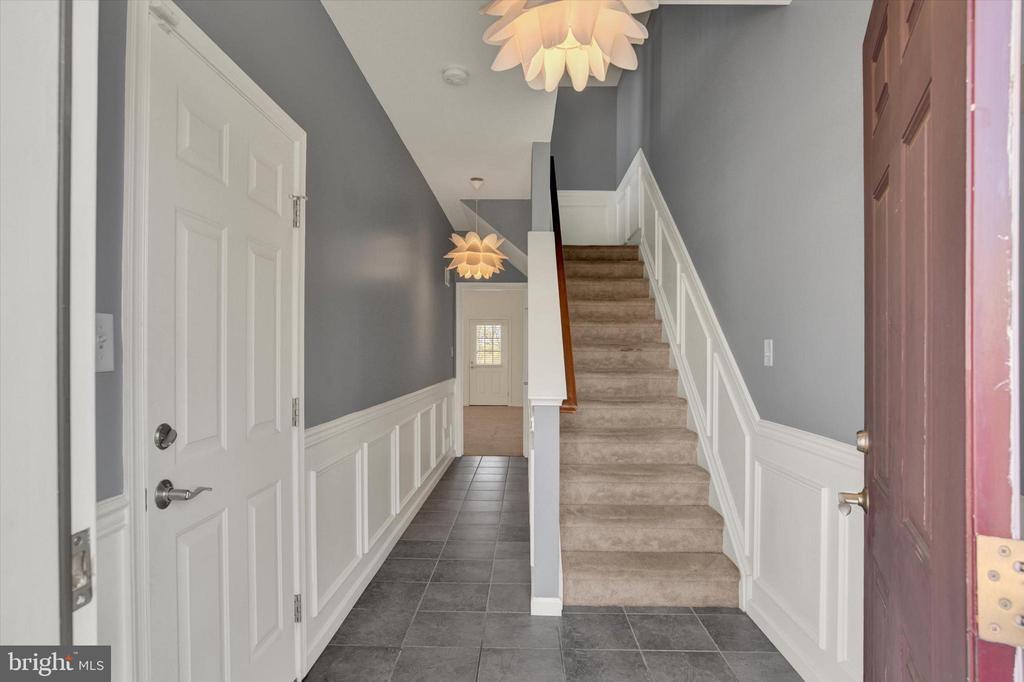
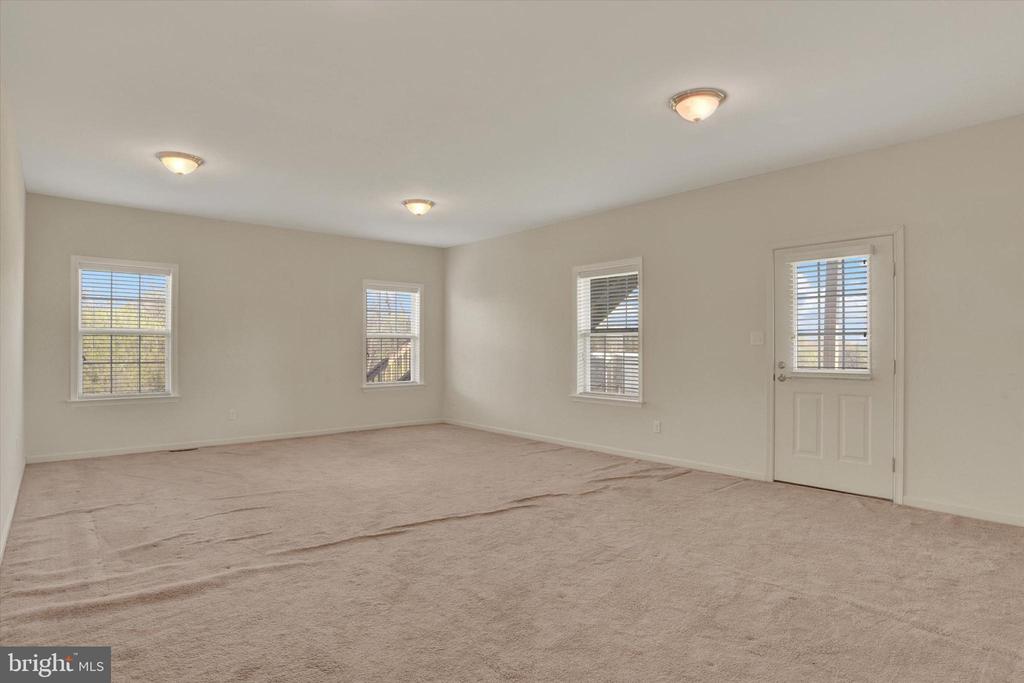
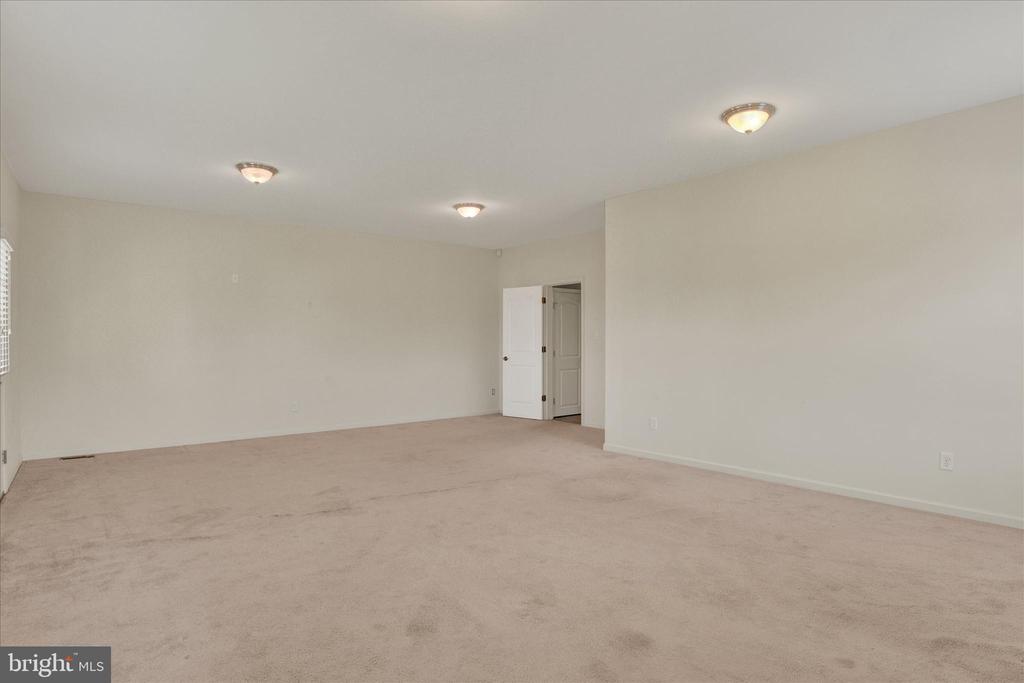
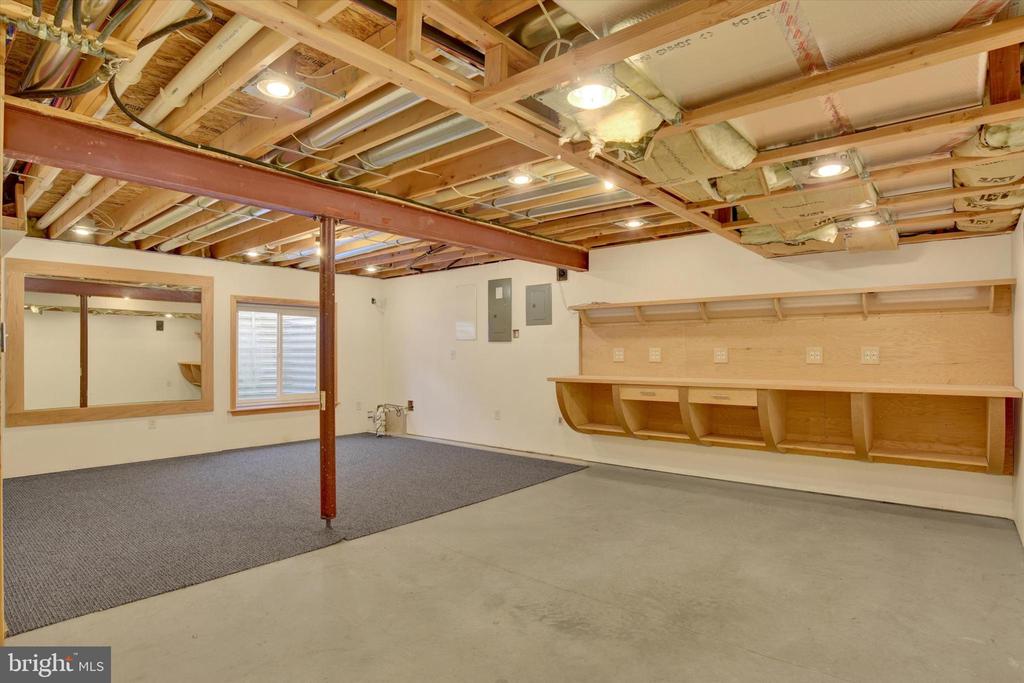
Step inside on the lower level to a long, inviting foyer featuring elegant wainscoting, ceramic tile floors, and a convenient walk-in closet. This level opens into a spacious recreation room with high ceilings--perfect for a second living area, home office, or entertaining space.

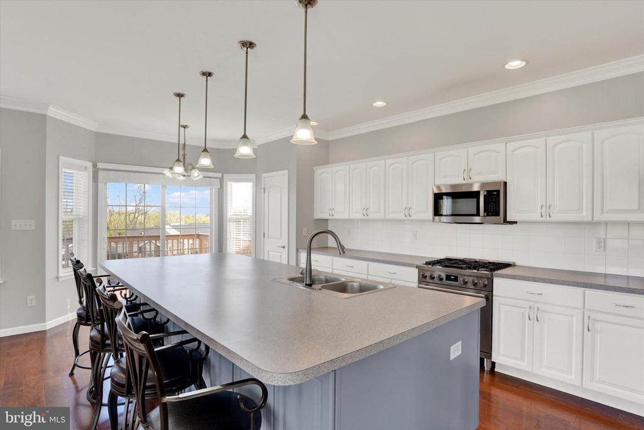
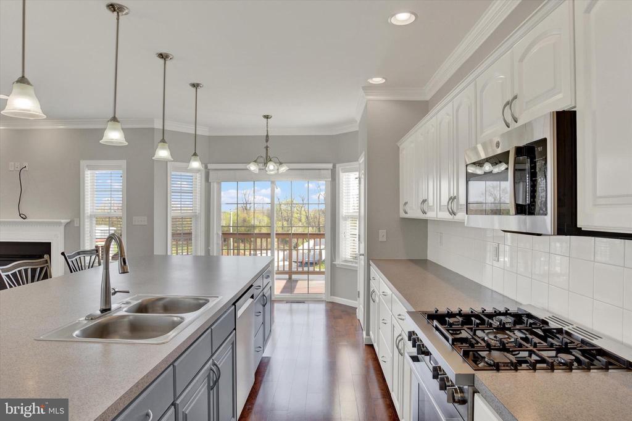
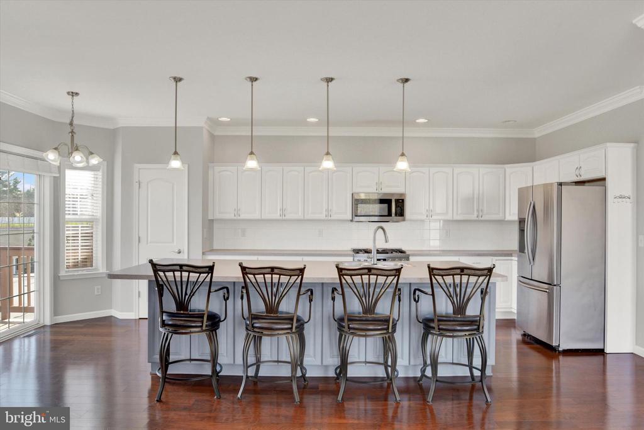
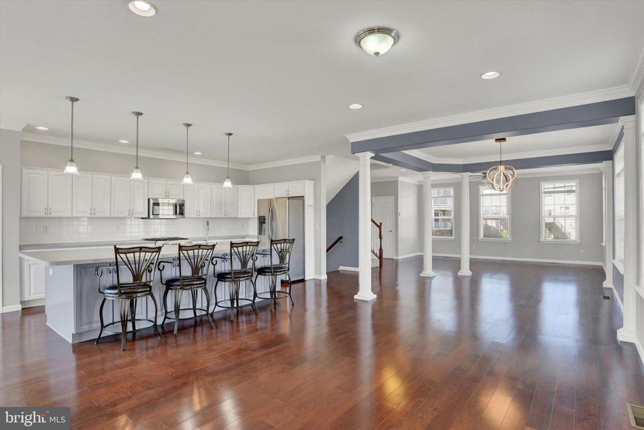
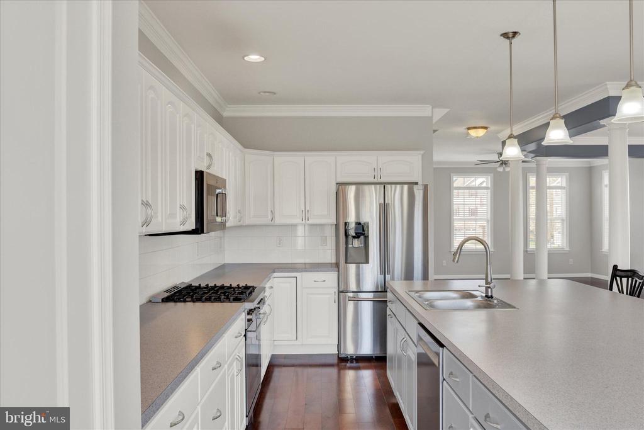
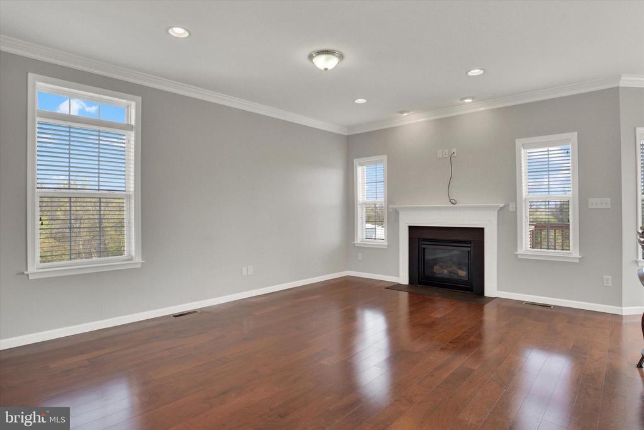
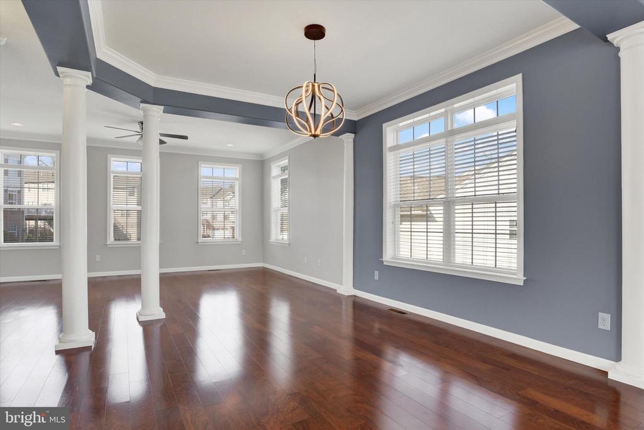
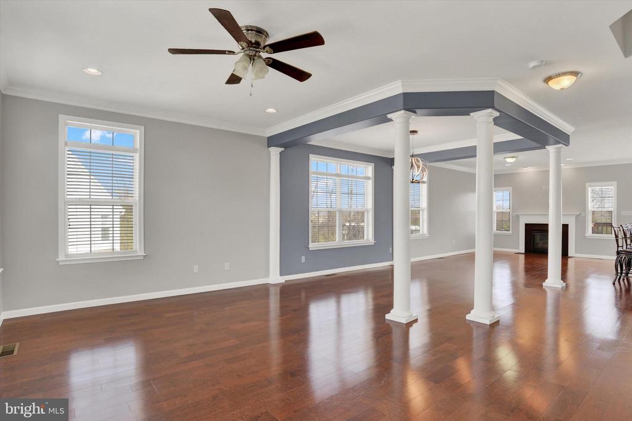
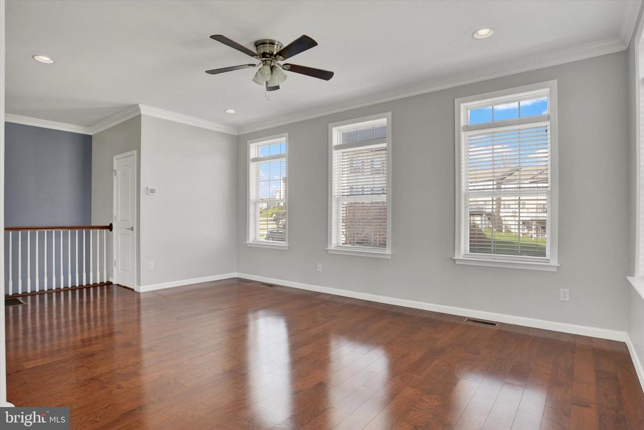
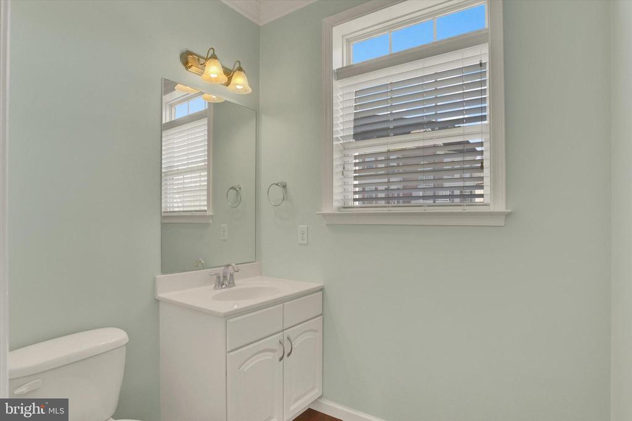
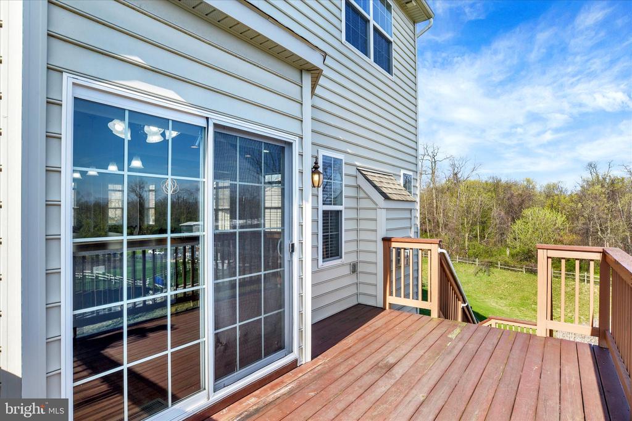
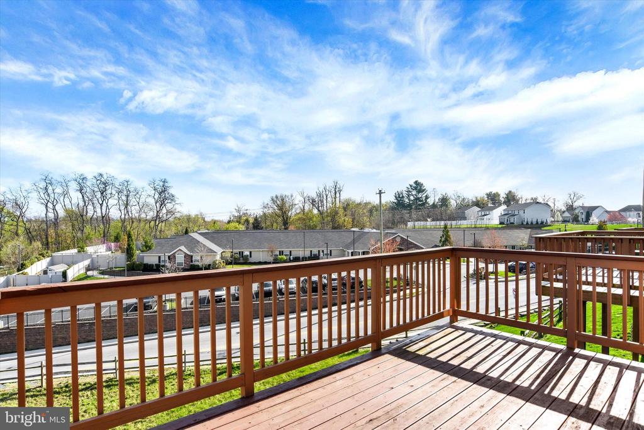
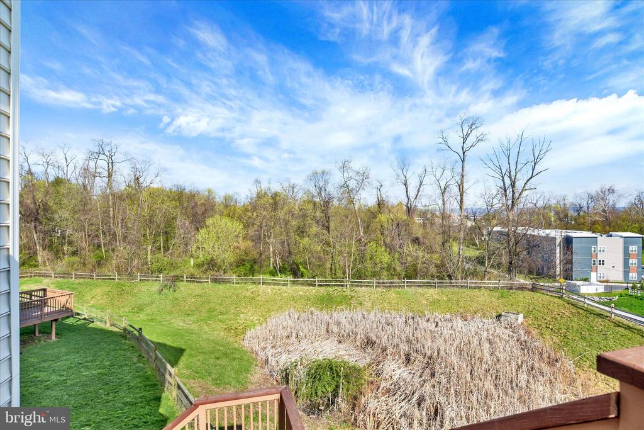
The main level boasts a bright, open-concept design with beautiful hardwood floors throughout. The kitchen is the heart of the home, complete with a large center island, stainless steel appliances, and plenty of space for cooking and gathering. The adjoining living area features a cozy gas fireplace, crown molding, and an abundance of windows that fill the space with natural light. A half bath and access to the deck make this level ideal for both everyday living and hosting guests.

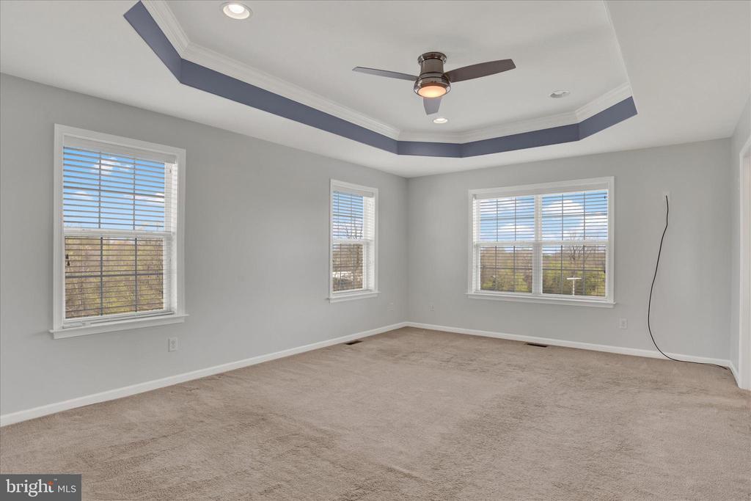
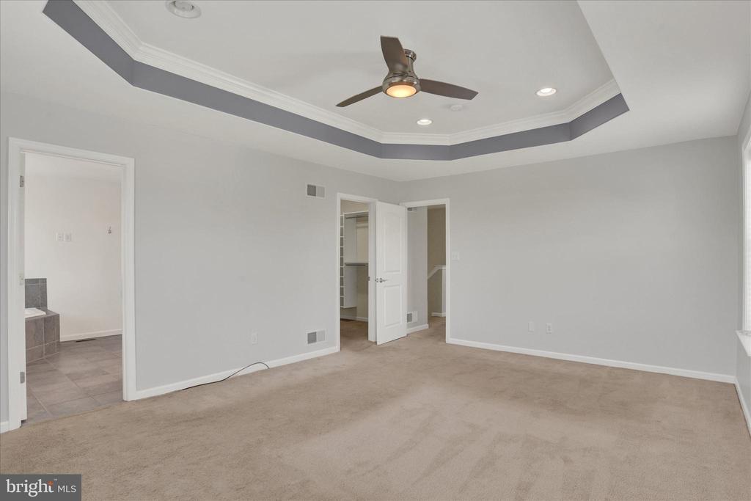
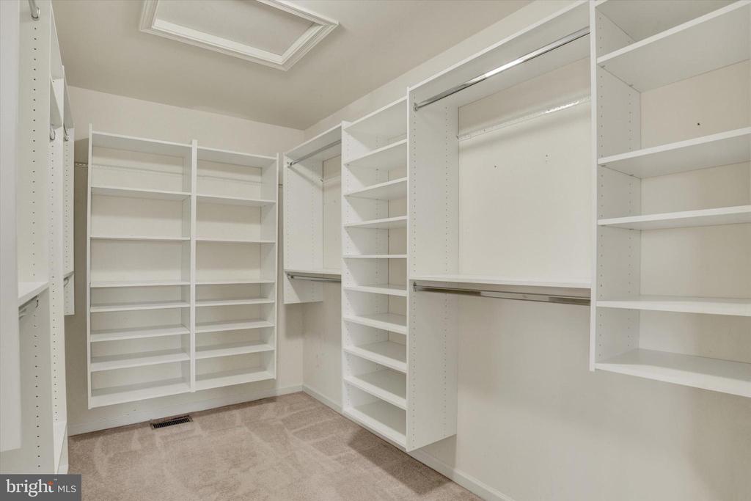
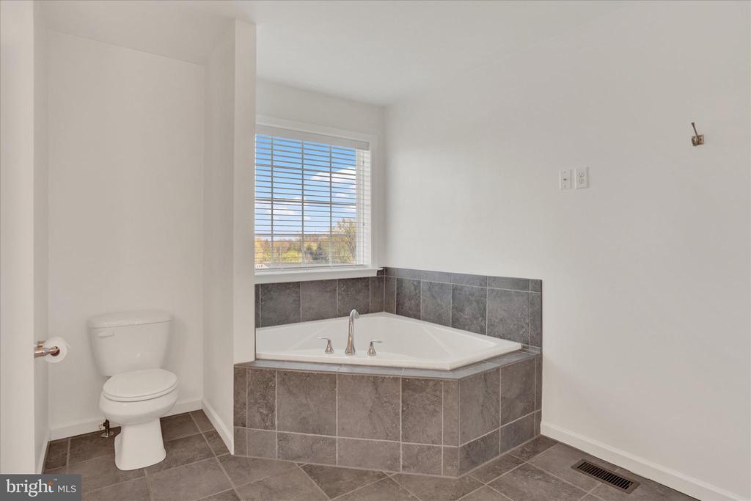
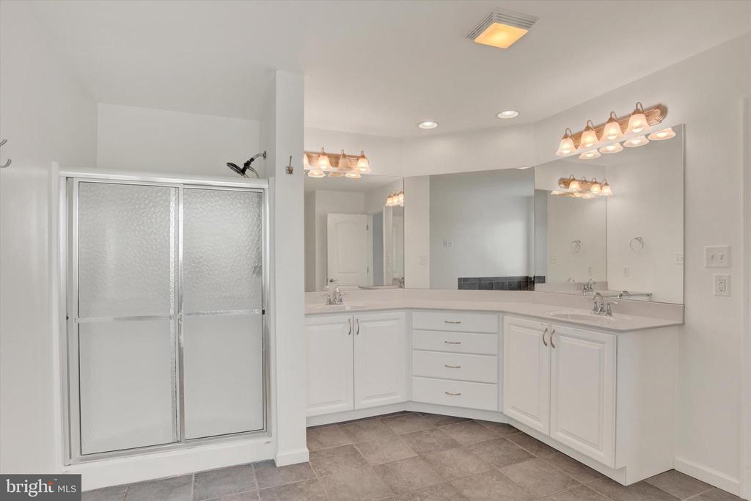
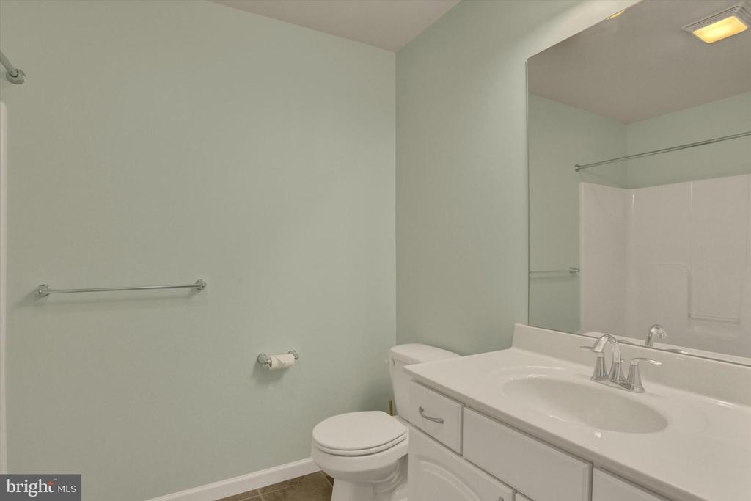
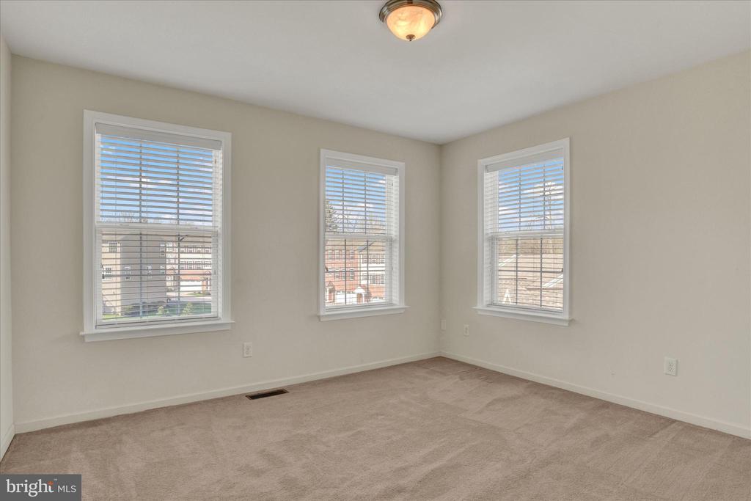
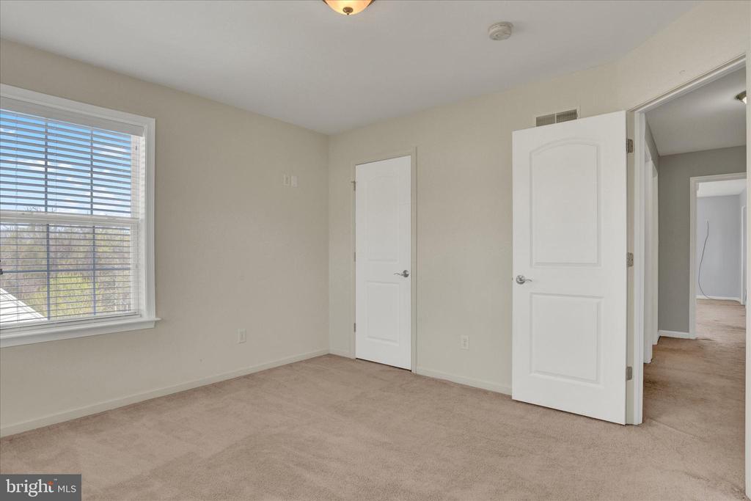
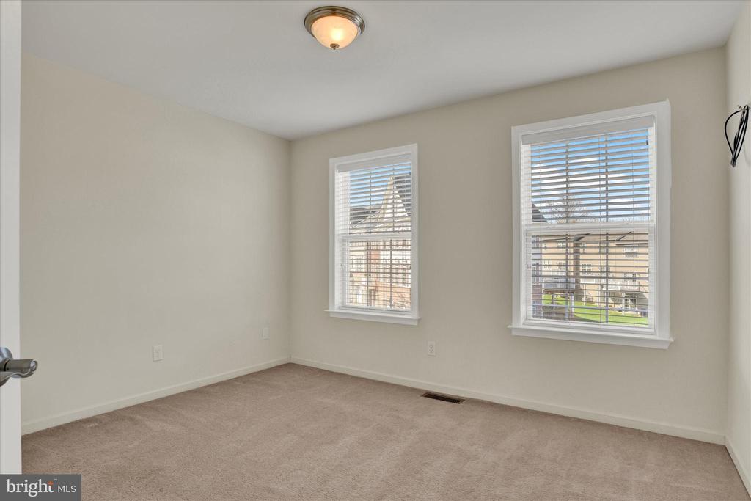
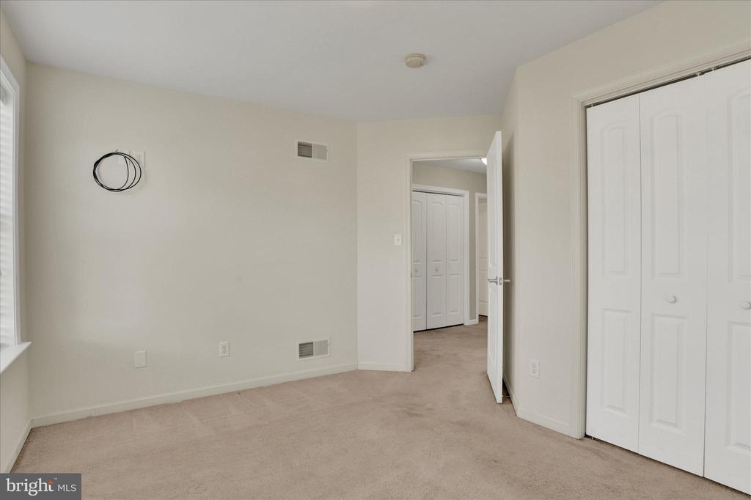
Upstairs, you'll find three generously sized bedrooms. The primary suite is a true retreat, highlighted by stunning tray ceilings, an oversized walk-in closet with built-in shelving, and a private en-suite bathroom featuring a dual vanity, large soaking tub, and linen closet. Two additional bedrooms and a full bathroom complete the upper level.

With its end-unit privacy, spacious layout, and thoughtful upgrades throughout, this home offers both comfort and style in a desirable location.

Furnace and AC were installed June 2022.

3
beds

3
baths

2,954 Sq.Ft. LIVING AREA

1,306.8 Sq.Ft. lot

Lisa Montalvo

Lisa Montalvo

Features & Amenities

Interior

  • total bedrooms3
  • Total bathrooms3
  • full bathrooms2
  • half bathroom1
  • Laundry room Laundry Room
  • Fireplace Gas
  • APPLIANCES Oven, Gas Range, Gas Oven, Electric Water Heater, Microwave, Dishwasher, Disposal
  • other interior Features Eat-in Kitchen

Area & Lot

  • Status Sold
  • Living Area2,954 Sq.Ft.
  • Total Area3,706 Sq.Ft.
  • Lot Area1,306.8 Sq.Ft.
  • MLS® IDPACB2052450
  • TypeTownhouse
  • YEAR BUILT2011
  • NeighborhoodLemoyne
  • Architecture StylesContemporary
  • High SchoolCEDAR CLIFF
  • School DistrictWEST SHORE

Exterior

  • STORIES3
  • Garage Space2.0
  • water SourcePublic
  • PoolNone
  • roofFiberglass, Asphalt
  • lot featuresCleared
  • parkingGarage Door Opener, Off Street, Garage, Attached
  • HEAT TYPENatural Gas, Forced Air
  • AIR CONDITIONINGCentral Air, Electric
  • sewerPublic Sewer
  • SubstructurePermanent
  • security FeaturesSmoke Detector(s)

Financial

  • Sales Price$329,900
  • Real Estate Tax $5,945/yr
  • Zoning RESIDENTIAL

Lemoyne

Explore

Work With Us

We are recognized leaders and widely regarded for delivering the highest level of personalized service to central Pennsylvania home buyers and sellers.

Follow Me on Instagram