Leave a Message

Thank you for your message. We will be in touch with you shortly.

Explore Our Properties
148 N Union St
148 N Union St
148 N Union St
148 N Union St
148 N Union St
148 N Union St
148 N Union St
148 N Union St
148 N Union St
148 N Union St
148 N Union St
148 N Union St
148 N Union St
148 N Union St
148 N Union St
148 N Union St
148 N Union St
148 N Union St
148 N Union St
148 N Union St
148 N Union St
148 N Union St
148 N Union St
SEE ALL PHOTOS
148 N Union St
148 N Union St
148 N Union St
148 N Union St
148 N Union St
148 N Union St
148 N Union St
148 N Union St
148 N Union St
148 N Union St
148 N Union St
148 N Union St
148 N Union St
148 N Union St
148 N Union St
148 N Union St
148 N Union St
148 N Union St
148 N Union St
148 N Union St
148 N Union St
148 N Union St
148 N Union St
Courtesy of Turn Key Realty Group
Sold

148 N Union St

148 N UNION STREET, PILLOW, PA 17080

$139,000
BACK ON MARKET DUE TO BUYER NOT ABLE TO AQUIRE FINANCING!

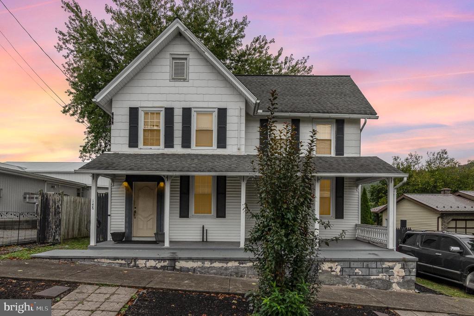
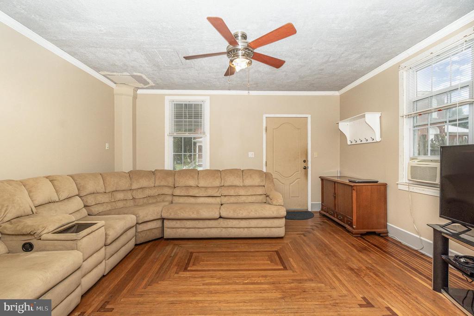
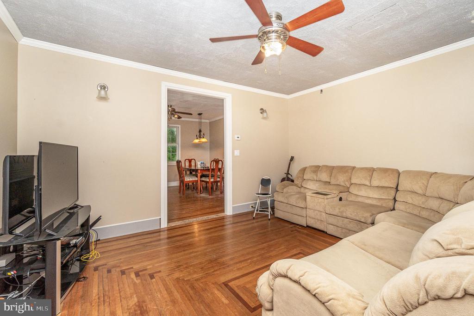
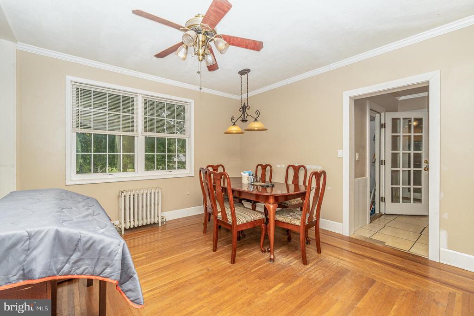
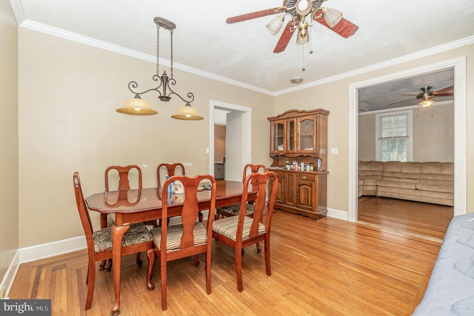
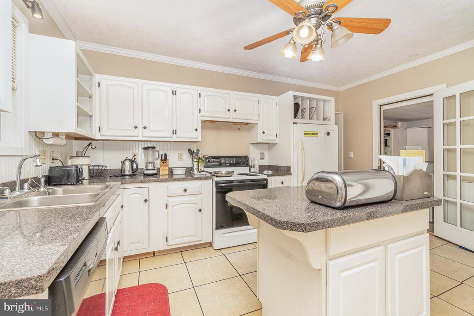
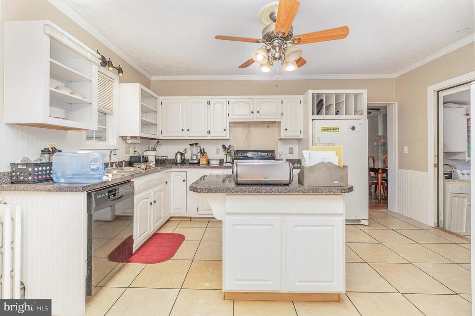
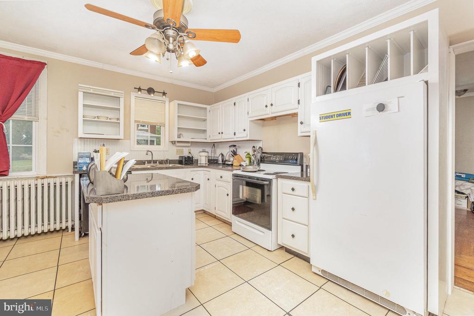
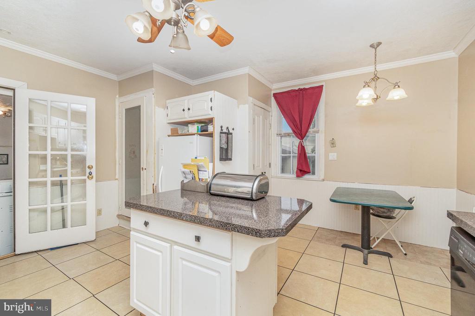
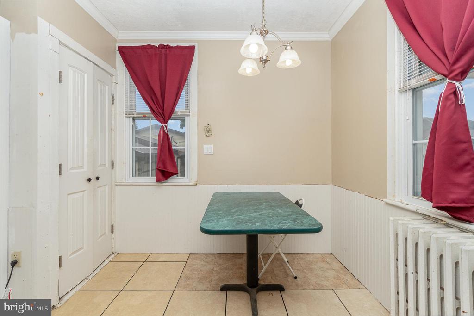
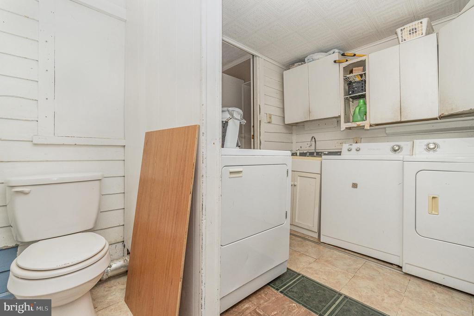
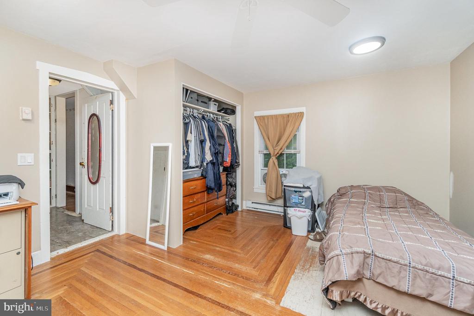
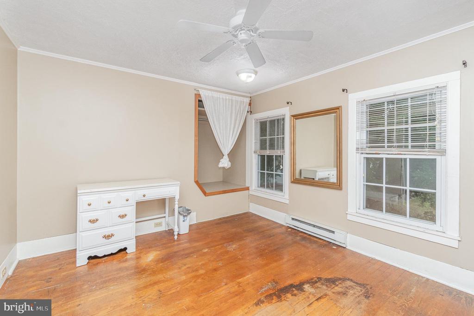
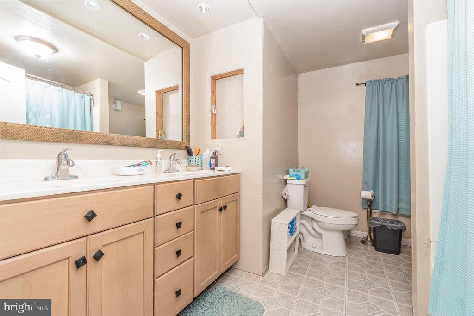
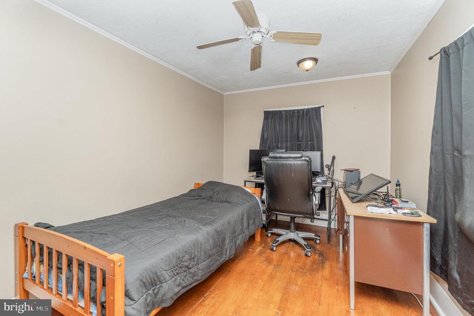
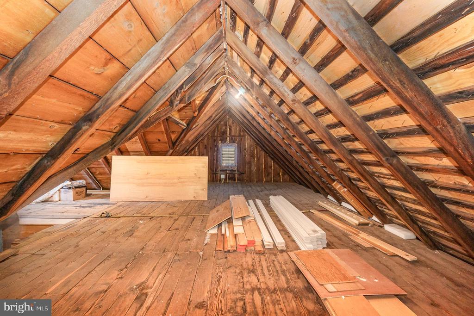
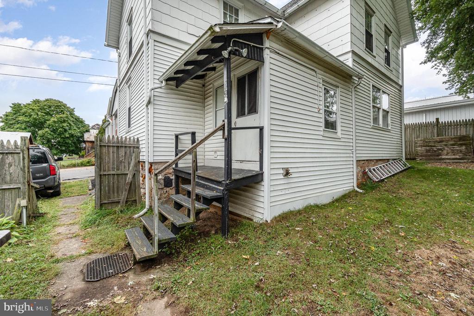
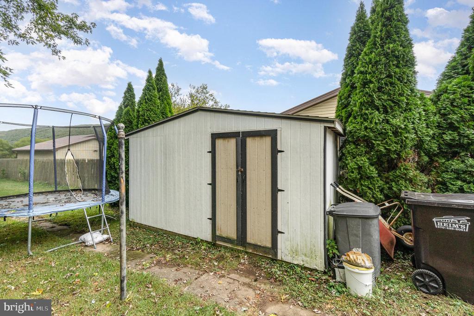
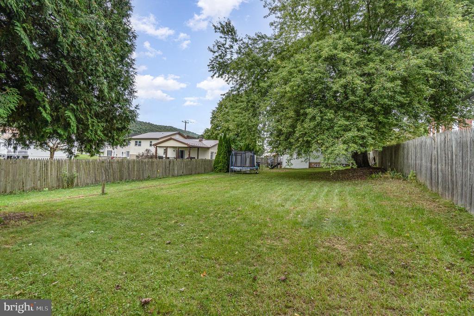
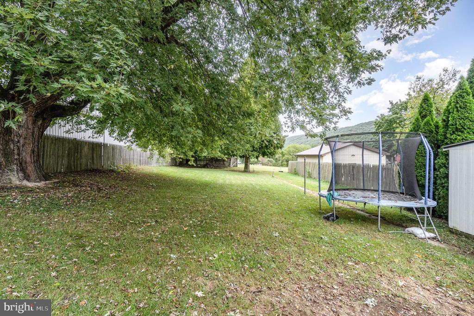
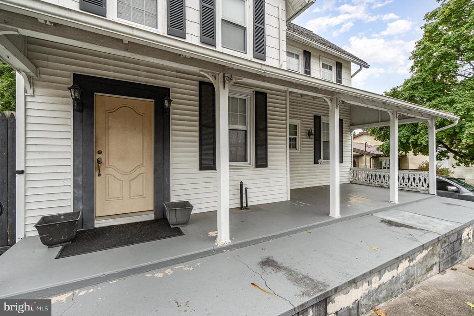
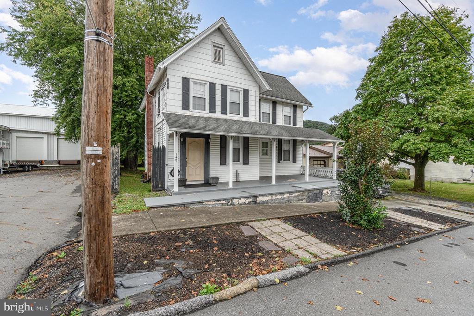
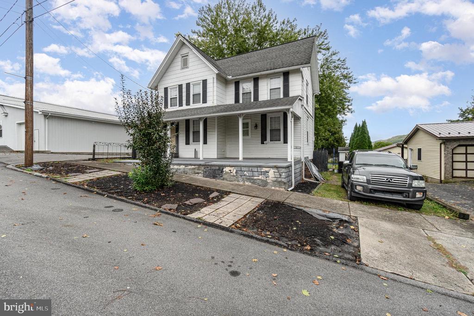
Are you ready to make this charming 2.5-story home in the heart of Pillow your new residence? Enjoy a covered front porch, a spacious yard with a large storage shed, and off-street parking. The first floor features a welcoming living room and dining room with hardwood flooring, a large kitchen equipped with ample cabinets and counter space, and a convenient laundry room with a half bath. On the second floor, you'll find 3 bedrooms with generous closet space and a full bath. The unfinished attic offers additional storage or the potential for extra living space. With a newer roof and 200-amp electrical service, this home is both functional and inviting. Plus, it's close to local parks and amenities! Don't miss out--call me today for a showing!

3
beds

2
baths

1,478 Sq.Ft. LIVING AREA

9,148 Sq.Ft. lot

Features & Amenities

Interior

  • total bedrooms3
  • Total bathrooms2
  • full bathroom1
  • half bathroom1
  • Laundry room Main Floor, Hookup
  • Flooring Solid Hardwood, Tile/Brick, Vinyl
  • APPLIANCES Refrigerator, Stove
  • other interior Features Attic, Ceiling Fan(s), Dining Area, Window Treatments, Wood Floors

Area & Lot

  • Status Sold
  • Date Sold November 22, 2024
  • Living Area1,478 Sq.Ft.
  • Total Area1,478 Sq.Ft.
  • Lot Area9,148 Sq.Ft.
  • MLS® IDPADA2038422
  • TypeResidential
  • YEAR BUILT1900
  • Architecture StylesTraditional
  • View DescriptionStreet
  • High SchoolUPPER DAUPHIN AREA
  • School DistrictUPPER DAUPHIN AREA

Exterior

  • STORIES25
  • water SourcePublic
  • utilitiesElectric Available, Cable TV Available, Phone Available, Sewer Available, Water Available
  • PoolNo Pool
  • roofAsphalt, Fiberglass
  • lot featuresCleared, Level, Private, Rear Yard
  • parkingDriveway, On Street, Off Street
  • HEAT TYPEBaseboard - Electric, Radiator
  • AIR CONDITIONINGNone
  • sewerOn Site Septic
  • SubstructureStone
  • Disability Features2 Access Exits, Level Entry - Main
  • security FeaturesMain Entrance Lock
  • other exterior FeaturesExterior Lighting, Outbuilding(s)

Financial

  • Sales Price$139,000
  • Real Estate Tax $1,211/yr
  • Zoning RESIDENTIAL

Work With Us

We are recognized leaders and widely regarded for delivering the highest level of personalized service to central Pennsylvania home buyers and sellers.

Follow Me on Instagram