Leave a Message

Thank you for your message. We will be in touch with you shortly.

Explore Our Properties
114 N Pine Aly
114 N Pine Aly
114 N Pine Aly
114 N Pine Aly
114 N Pine Aly
114 N Pine Aly
114 N Pine Aly
114 N Pine Aly
114 N Pine Aly
114 N Pine Aly
114 N Pine Aly
114 N Pine Aly
114 N Pine Aly
114 N Pine Aly
114 N Pine Aly
114 N Pine Aly
114 N Pine Aly
114 N Pine Aly
114 N Pine Aly
114 N Pine Aly
114 N Pine Aly
114 N Pine Aly
114 N Pine Aly
114 N Pine Aly
114 N Pine Aly
114 N Pine Aly
114 N Pine Aly
SEE ALL PHOTOS
114 N Pine Aly
114 N Pine Aly
114 N Pine Aly
114 N Pine Aly
114 N Pine Aly
114 N Pine Aly
114 N Pine Aly
114 N Pine Aly
114 N Pine Aly
114 N Pine Aly
114 N Pine Aly
114 N Pine Aly
114 N Pine Aly
114 N Pine Aly
114 N Pine Aly
114 N Pine Aly
114 N Pine Aly
114 N Pine Aly
114 N Pine Aly
114 N Pine Aly
114 N Pine Aly
114 N Pine Aly
114 N Pine Aly
114 N Pine Aly
114 N Pine Aly
114 N Pine Aly
114 N Pine Aly
Courtesy of Turn Key Realty Group
Sold

114 N Pine Aly

114 N PINE ALLEY, PILLOW, PA 17080

$87,750
Back on market......

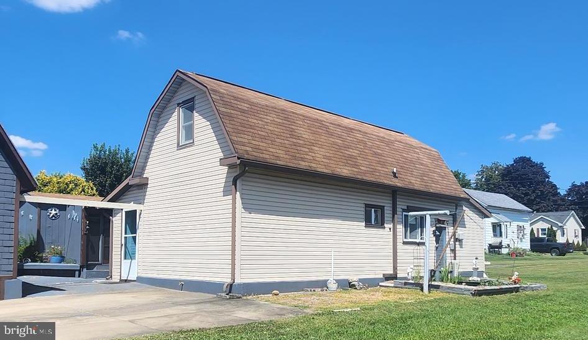
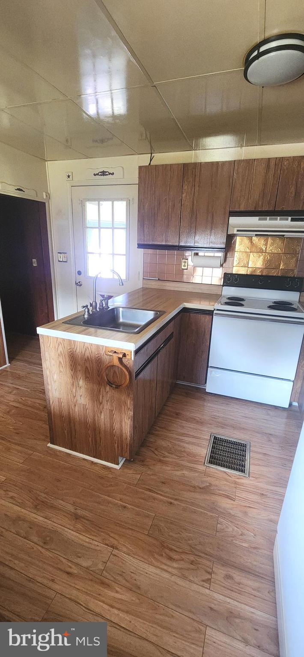
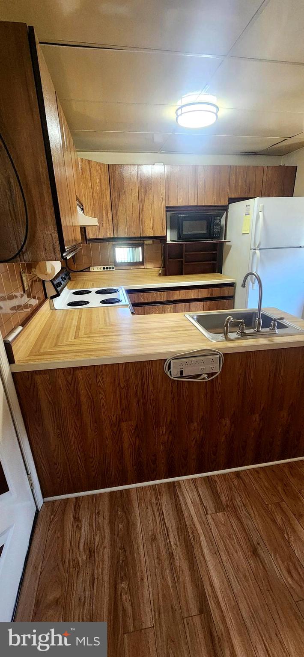

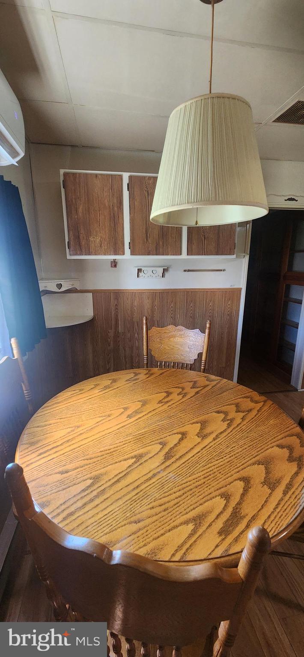
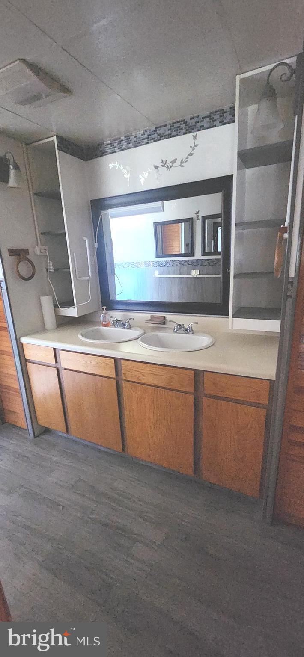

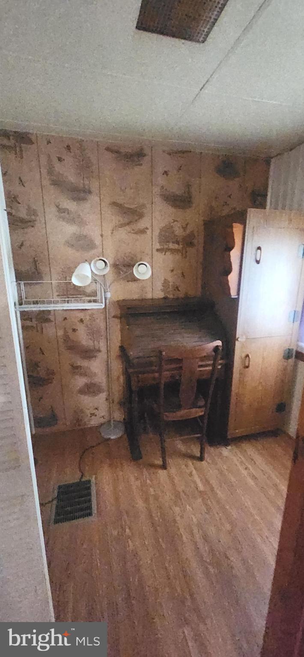
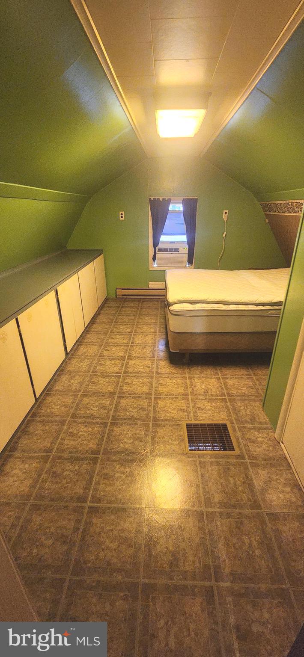
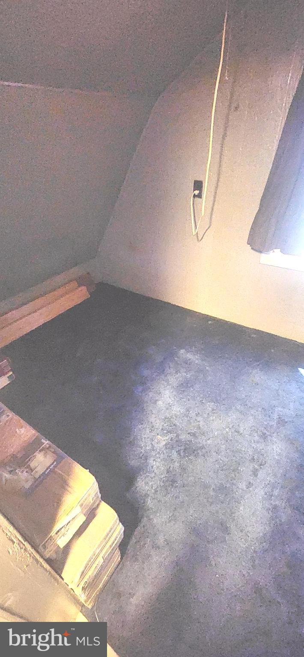
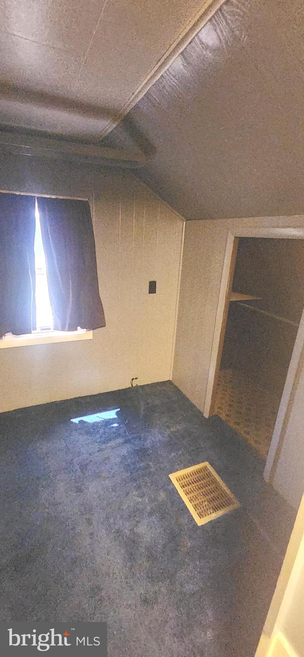
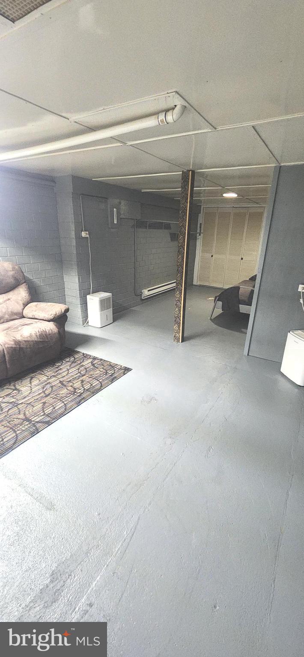
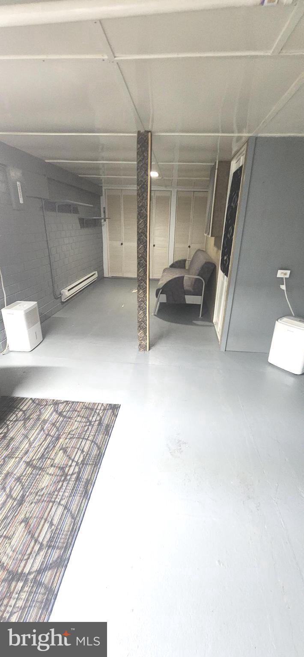
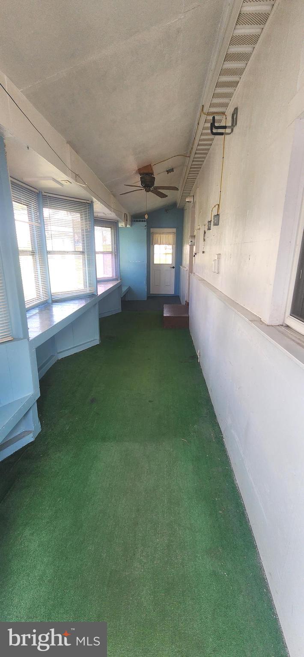
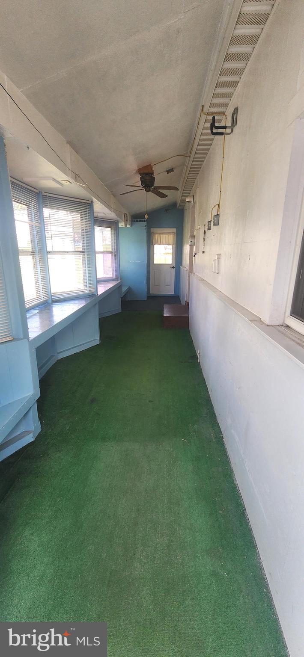
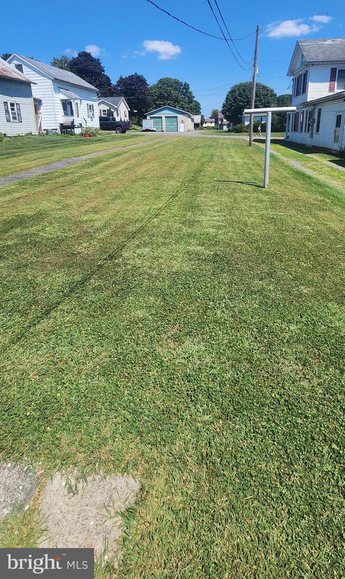
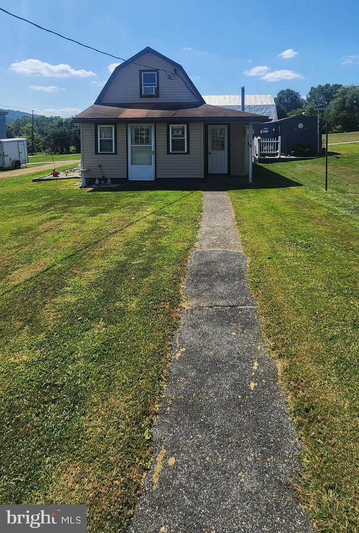
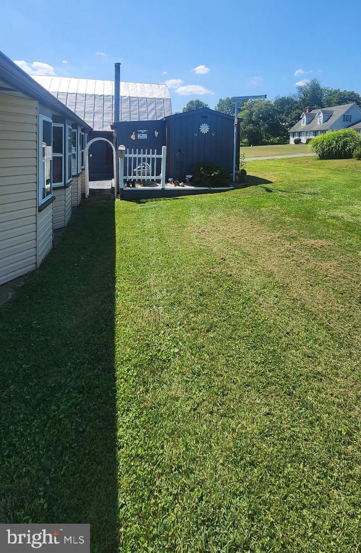
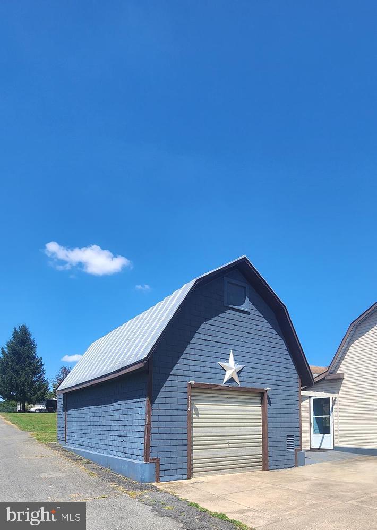
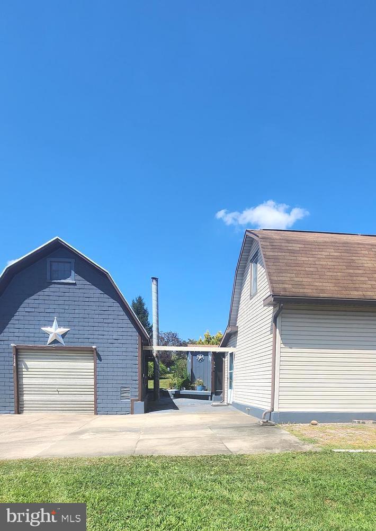
Discover this unique home offering 2 bedrooms, 1 bath, and plenty of character. Enjoy a spacious yard, perfect for outdoor living, plus off-street parking and a garage for added convenience. Don't miss your chance--come take a look today! Buyers to verify square footage

4
beds

1
bath

977 Sq.Ft. LIVING AREA

0.34 Acres lot

Features & Amenities

Interior

  • total bedrooms4
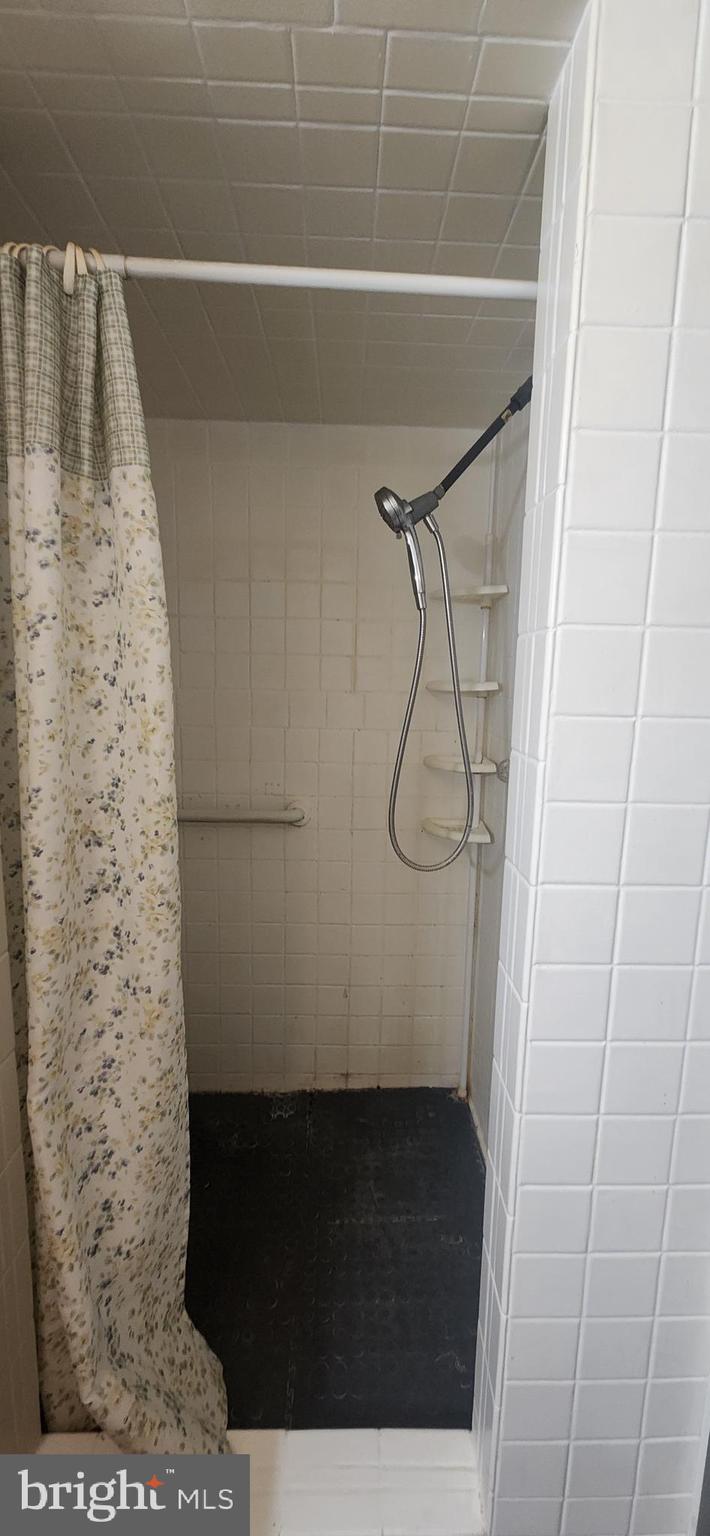
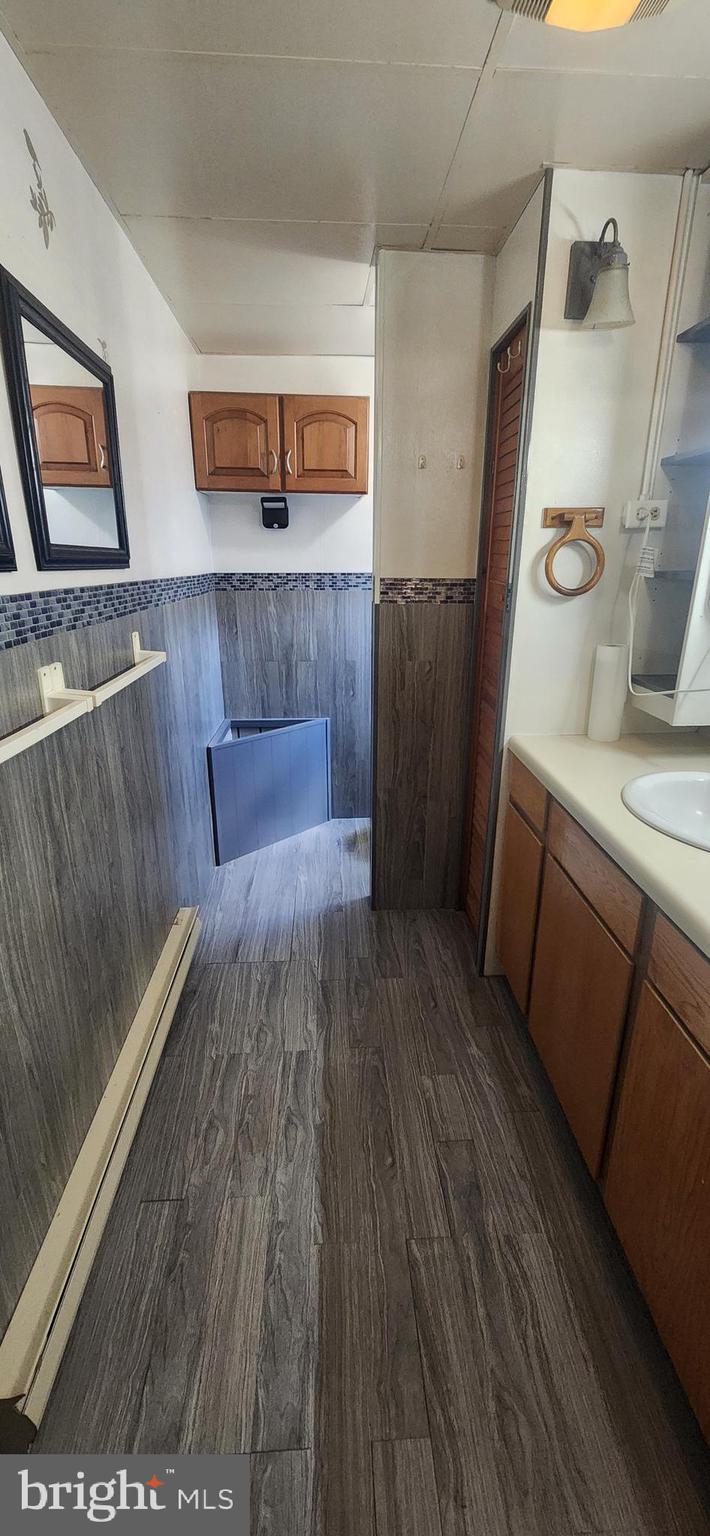

  • Total bathroom1
  • full bathroom1

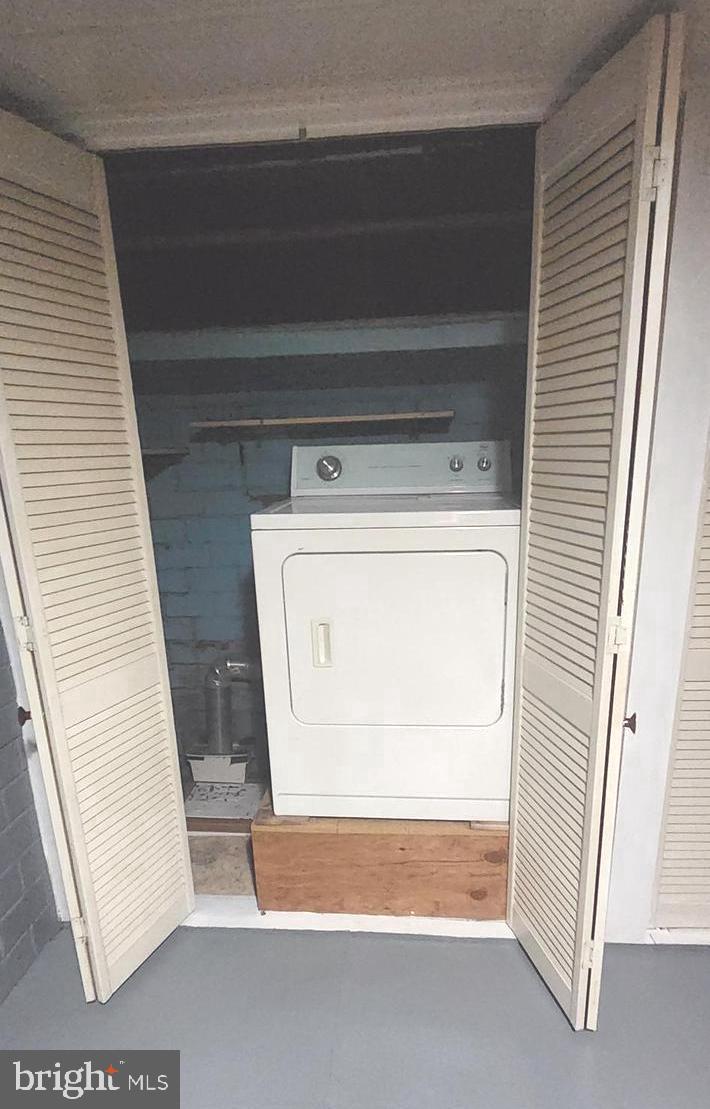
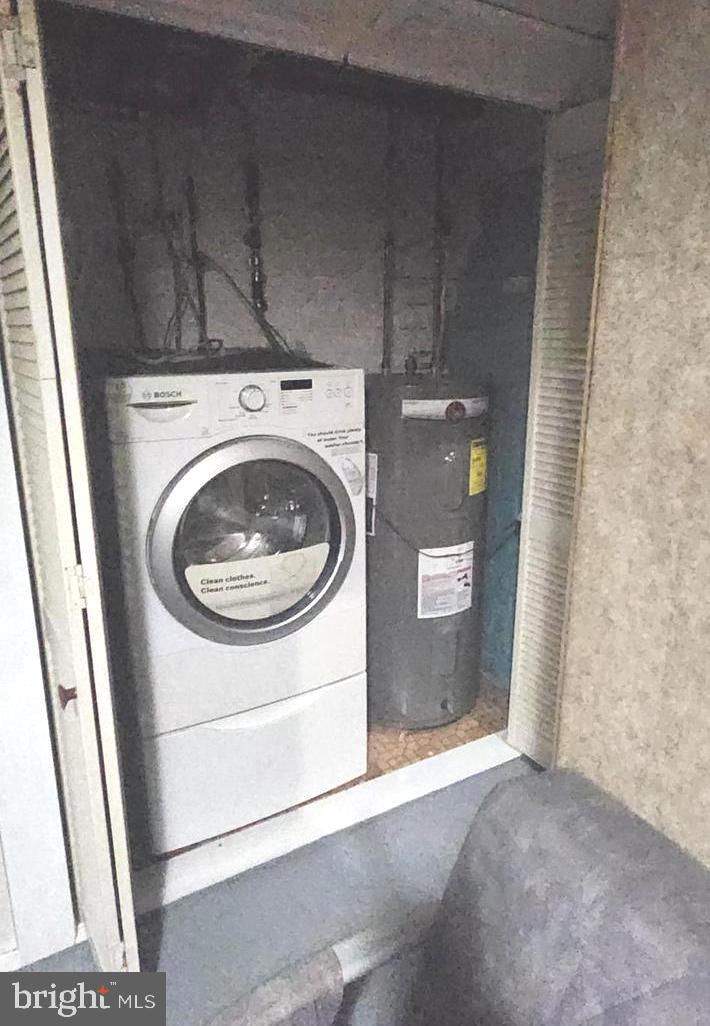
  • Laundry room Basement, Dryer In Unit, Hookup, Washer In Unit
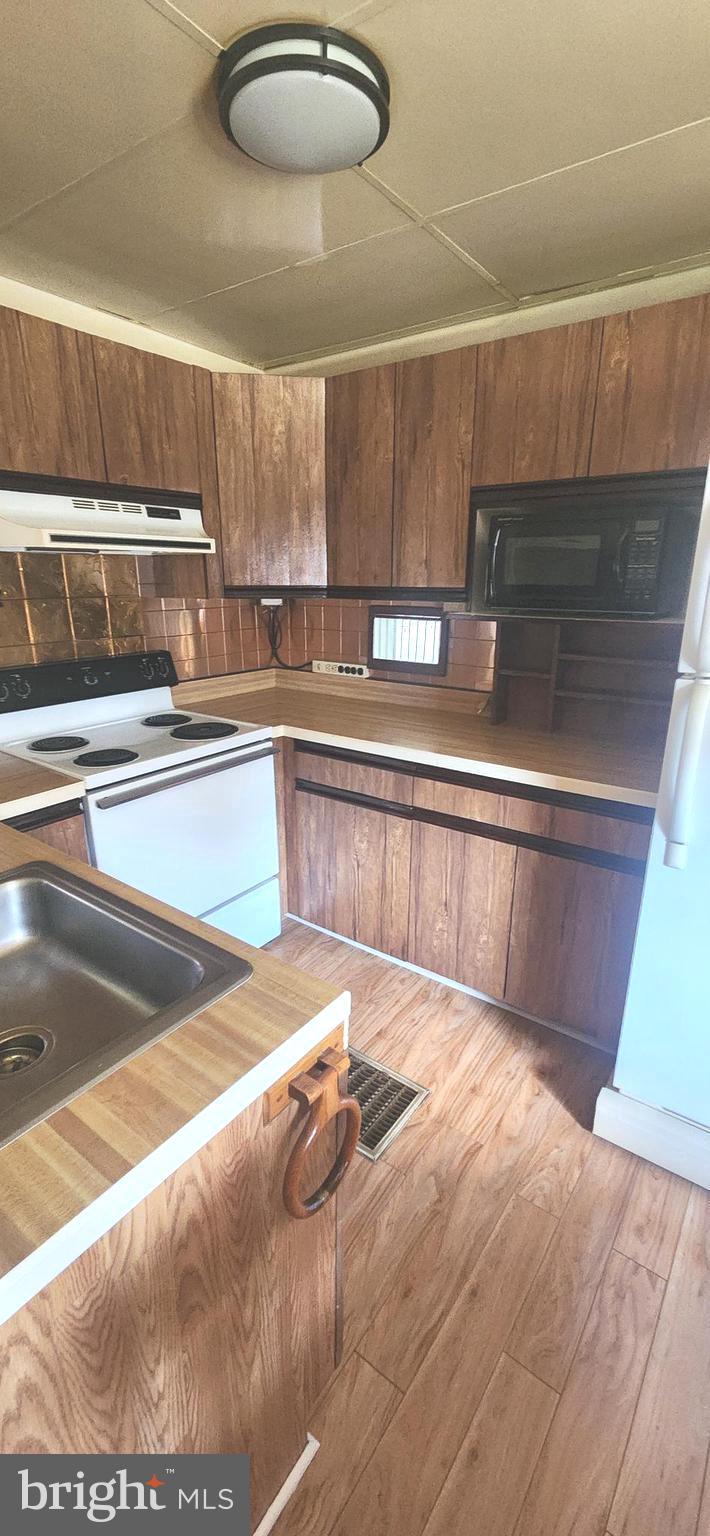
  • Flooring Laminated, Luxury Vinyl Tile, Vinyl
  • APPLIANCES Stove, Dryer - Electric, Microwave, Washer
  • other interior Features Ceiling Fan(s), Combination Kitchen/Dining, Dining Area, Floor Plan - Traditional, Primary Bath(s), Window Treatments

Area & Lot

  • Status Sold
  • Date Sold December 15, 2025
  • Living Area977 Sq.Ft.
  • Total Area977 Sq.Ft.
  • Lot Area0.34 Acres
  • MLS® IDPADA2048434
  • TypeResidential
  • YEAR BUILT1900
  • Architecture StylesTraditional
  • View DescriptionStreet
  • High SchoolUPPER DAUPHIN AREA
  • School DistrictUPPER DAUPHIN AREA

Exterior

  • STORIES2
  • Garage Space1.0
  • water SourcePublic
  • utilitiesCable TV Available, Electric Available, Phone Available, Sewer Available, Water Available
  • PoolNo Pool
  • roofAsphalt, Fiberglass, Shingle
  • parkingDetached Garage, Driveway, Off Street, On Street
  • HEAT TYPEBaseboard - Electric
  • AIR CONDITIONINGWindow Unit(s)
  • sewerCess Pool
  • SubstructureBlock
  • Disability Features2 Access Exits
  • security FeaturesMain Entrance Lock, Smoke Detector
  • other exterior FeaturesExterior Lighting, Outbuilding(s)

Financial

  • Sales Price$87,750
  • Real Estate Tax $588/yr
  • Zoning RESIDENTIAL

Work With Us

We are recognized leaders and widely regarded for delivering the highest level of personalized service to central Pennsylvania home buyers and sellers.

Follow Me on Instagram